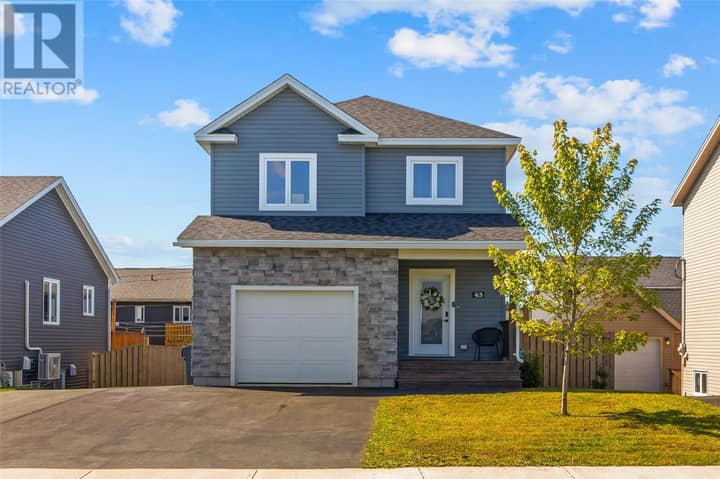
21 Palmerston Drive
Paradise, NL A1L2Y3
$475,000
MLS® 1303159
- 5Bedrooms
- 3 + 1 halfBathrooms
- 2,230 sq ftLiving area
- 50 x 100Lot
- 2004Built
- 9 daysOn market
About this home
Welcome to this exceptional, registered five-bedroom (3+2), two-apartment home located on a quiet, family-friendly crescent in the highly sought-after Elizabeth Park neighbourhood of Paradise. Perfectly positioned near local schools, this immaculate property has outstanding curb appeal that hints at the great condition you will find inside. The entire home is completely vacant and ready for immediate occupancy. The main floor features three spacious bedrooms filled with natural light, a bright living room, and a huge, family-sized kitchen. From the kitchen, you have direct access to a lovely patio deck overlooking a private, fully fenced backyard complete with a storage shed. Additionally, the main unit includes an excellent bonus space in the basement, featuring a large family room and a convenient half-bath that is ideal for a growing family. On the side of the home, a grade-level entrance leads to a bright and airy two-bedroom basement apartment. This secondary unit maintains the exact same fresh, spotless standard as the main floor, boasting a very spacious kitchen and a large, welcoming living room. Brand new roof shingles last year. Whether you are looking for an excellent investment property or a beautiful family home with a mortgage helper, this property is a must-see. (id:67337)
Listed Sep 15, 2026
Details
Property
- Property type
- Single Family
- Building type
- Two Apartment House
- Ownership
- Freehold
- Zoning
- res
- Attached
- No
Interior
- Heating
- Baseboard heaters, Electric
- Flooring
- Laminate
- Appliances
- Washer, Refrigerator, Dishwasher, Stove, Dryer, Microwave
Exterior
- Exterior
- Vinyl siding
- Roof
- Fiberglass
- Foundation
- Concrete
Land & utilities
- Lot size
- 50 x 100
- Water
- Municipal water
- Sewer
- Municipal sewage system
Costs
- List price
- $475,000
- Property tax
- $2,699 / year
- Price per sq ft
- $213
Rooms 15
Main level
- Bath (# pieces 1-6)4pce
- Bedroom10-9 x 9-6
- Bedroom10-9 x 10⁻³
- Primary Bedroom12-6 x 12
- Laundry room4 x 6
- Porch8 x 4
- Kitchen19-6 x 12-3
- Living room14-9 x 12-8
Basement
- Porch6 x 4
- Not known8-9 x 8-7
- Not known11-8 x 11
- Not known4 x 6
- Not known13-3 x 10⁻⁸
- Not known13-9 x 12
- Recreation room13-9 x 12
Room sizes are as provided by the listing brokerage, usually in feet.
Location
Open in Google MapsMortgage estimate
An estimate only: principal and interest, compounded semi-annually as Canadian mortgages are. Less than 20% down usually adds CMHC insurance. Rates here are examples, not offers.
Listed by RE/MAX Realty Specialists
Listing data from the Newfoundland & Labrador Association of REALTORS®, supplied through CREA’s DDF®.