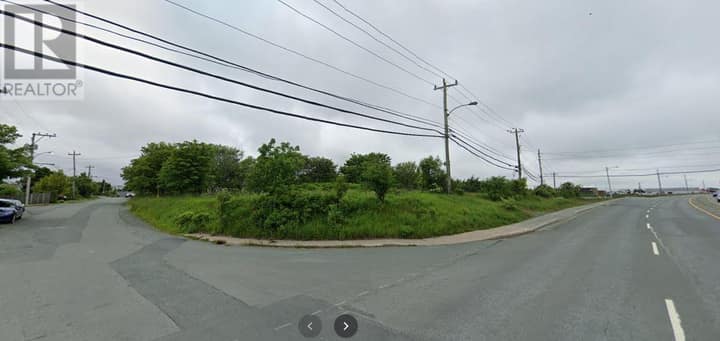
16 Ballylee Crescent
St. John's, NL A1H0M3
$899,900
MLS® 1302903
- 4 (3 + 1 below)Bedrooms
- 4 + 1 halfBathrooms
- 3,714 sq ftLiving area
- 130x82x98Lot
- 2022Built
- 10 daysOn market
About this home
Situated on an oversized corner lot in sought-after Brookfield Plains, this exceptional executive family home was designed & built by Natasha Paddock of NP Homes, offering thoughtful design, abundant natural light, & quality finishes throughout. The main level features soaring 9’ ceilings & an inviting open-concept layout with a propane fireplace, custom wood accents, skylights, & a beautifully appointed kitchen with a large eat-in island & pantry. The spacious dining area provides garden door access to the patio, while an office/family room, generous front entry closet, powder room, & garage access complete the main floor. Upstairs, also with 9' ceilings, the spacious primary suite offers a comfortable sitting area, generous walk-in closet, & luxurious ensuite with freestanding tub, glass-enclosed tiled shower, & double vanity with makeup area. Two additional bedrooms, a full bathroom, & convenient laundry complete the second level. The fully finished basement adds exceptional living space with a spacious recreation room featuring custom built-ins, full bathroom, additional bedrooms & a bonus room with a murphy bed, & ample utility & storage space. The beautifully landscaped exterior is designed for year-round enjoyment, featuring mature trees along the rear fence for added privacy, a recently installed large fenced & sodded area, & a covered hot tub. A backup generator provides added peace of mind. Additional highlights include engineered flooring, solid hardwood stairs, quartz countertops, porcelain & ceramic tile with in-floor heating, custom ceiling & wall details, Wi-Fi-enabled smart home features, energy-efficient mini-split systems, custom exterior accents, & numerous thoughtful upgrades throughout. This remarkable home offers an exceptional combination of style, comfort, functionality, & quality in one of the area's most desirable family neighbourhoods. No conveyence of offers until Tuesday, September 22 @ 12:00pm & left open for acceptance until 5:00pm (id:67337)
Listed Sep 14, 2026
Details
Property
- Property type
- Single Family
- Building type
- House
- Style
- 2 Level
- Storeys
- 2
- Ownership
- Freehold
- Zoning
- Res.
- Attached
- No
Interior
- Heating
- Electric, Electric, Propane, Floor heat, Mini-Split
- Flooring
- Mixed Flooring
- Fireplace
- 1 · Insert, Propane
- Appliances
- Washer, Refrigerator, Dishwasher, Stove, Dryer
Exterior
- Exterior
- Wood, Vinyl siding
- Roof
- Asphalt shingle
- Foundation
- Concrete
- Parking
- Attached Garage
Land & utilities
- Lot size
- 130x82x98
- Water
- Municipal water
- Sewer
- Municipal sewage system
Costs
- List price
- $899,900
- Property tax
- $5,432 / year (2026)
- Price per sq ft
- $242
Rooms 20
Second level
- Laundry room9.10 x 6.1
- Bath (# pieces 1-6)9.10 x 8.0 4pc
- Bedroom15.8 x 11.2
- Bedroom113.11 x 14.4
- Storage8.7 x 9.8
- Ensuite15.10x11.05 5pc
- Primary Bedroom19.0 x 15.4
Main level
- Other7.6 x 6.4
- Bath (# pieces 1-6)6.1 x 6.4 2pc
- Dining room11.11 x 14.6
- Not known9.0 x 5.10
- Kitchen20.0 x 15.0
- Living room/Fireplace14.0 x 16.0
- Family room11.3 x 15.3
- Foyer8.8 x 20.4
Basement
- Storage8.2 x 14.9
- Bath (# pieces 1-6)6.8 x 9.5 3pc
- Not known10.9 x 15.7
- Recreation room23.5 x 14.9
- Bedroom14.4 x 12.11
Room sizes are as provided by the listing brokerage, usually in feet.
Location
Open in Google MapsMortgage estimate
An estimate only: principal and interest, compounded semi-annually as Canadian mortgages are. Less than 20% down usually adds CMHC insurance. Rates here are examples, not offers.
Listed by RE/MAX Infinity Realty Inc. - Sheraton Hotel
Listing data from the Newfoundland & Labrador Association of REALTORS®, supplied through CREA’s DDF®.
Similar homes in St. John's
See all houses for sale in St. John's