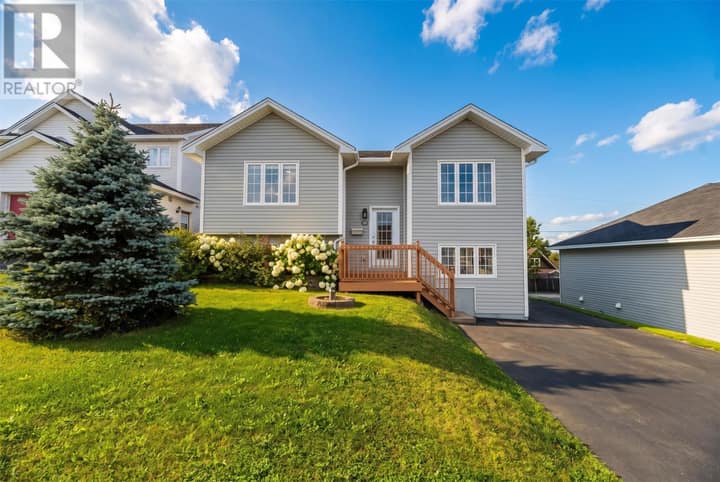
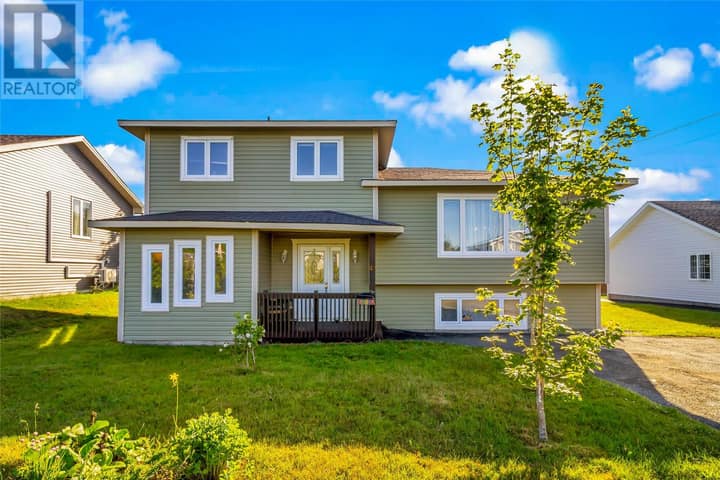
89 Carlisle Drive
Paradise, NL A1L1E7
$369,000
MLS® 1303080
- 4 (3 + 1 below)Bedrooms
- 2Bathrooms
- 2,220 sq ftLiving area
- 49 x 98Lot
- 1992Built
- 10 daysOn market
About this home
Welcome to 89 Carlisle Drive, a spacious and versatile 2,220-square-foot home perfectly designed for modern family living. Featuring four generous bedrooms and two full bathrooms, this property offers a well-thought-out floor plan with ample room to grow. Situated in a highly desirable, family-friendly neighborhood, you are just steps away from local schools, shopping, and scenic walking trails. The convenience continues with a dedicated rear entrance to the basement, providing excellent potential for direct access, extended living space, or customized future development. Whether you're relaxing indoors or enjoying the nearby community amenities, this exceptional residence delivers the perfect blend of comfort, space, and everyday convenience. (id:67337)
Listed Sep 14, 2026
Details
Property
- Property type
- Single Family
- Building type
- House
- Style
- Bungalow
- Storeys
- 1
- Ownership
- Freehold
- Zoning
- Res
- Attached
- No
Interior
- Heating
- Electric
- Cooling
- Air exchanger
- Flooring
- Mixed Flooring
- Appliances
- Washer, Dishwasher, Stove, Dryer
Exterior
- Exterior
- Vinyl siding
- Roof
- Asphalt shingle
- Foundation
- Concrete
Land & utilities
- Lot size
- 49 x 98
- Water
- Municipal water
- Sewer
- Municipal sewage system
Costs
- List price
- $369,000
- Property tax
- $2,960 / year
- Price per sq ft
- $166
Rooms 11
Main level
- Bath (# pieces 1-6)6 x 8
- Bedroom8.8 x 10.8
- Bedroom8.1 x 10.8
- Primary Bedroom12.8 x 12
- Living room18.6 x 12
- Kitchen18.6 x 12
Basement
- Storage11.6 x 15
- Laundry room12 x 16
- Bedroom11 x 13
- Bath (# pieces 1-6)6 x 9
- Family room13 x 17
Room sizes are as provided by the listing brokerage, usually in feet.
Location
Open in Google MapsMortgage estimate
An estimate only: principal and interest, compounded semi-annually as Canadian mortgages are. Less than 20% down usually adds CMHC insurance. Rates here are examples, not offers.
Listed by RE/MAX Eastern Edge Realty Ltd. - Bay Roberts
Listing data from the Newfoundland & Labrador Association of REALTORS®, supplied through CREA’s DDF®.