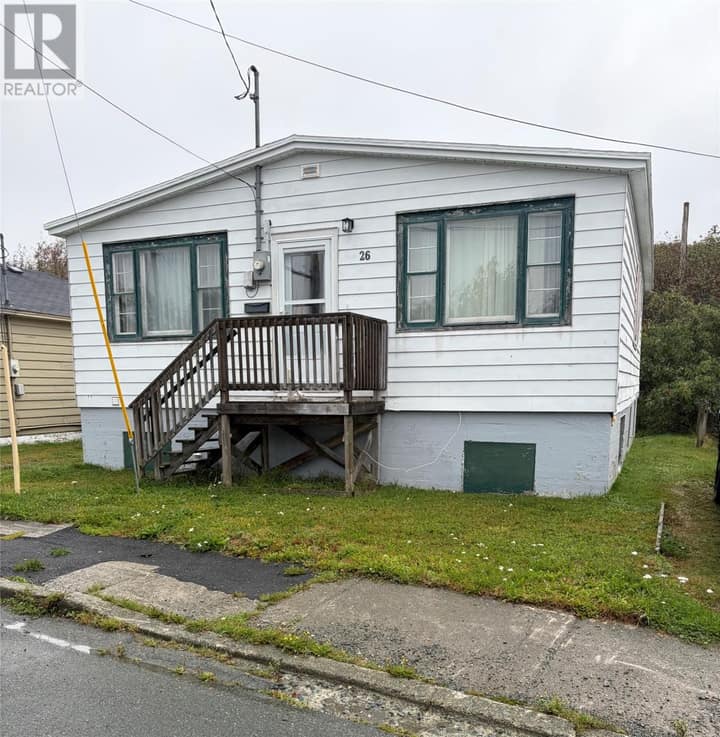
317 - 319 Lemarchant Road
St. John's, NL A1E1R1
$230,000
MLS® 1302932
- 3Bedrooms
- 1Bathrooms
- 1,400 sq ftLiving area
- 50 x 90Lot
- 1933Built
- 14 daysOn market
About this home
Welcome to this beautifully updated 3-bedroom, 1-bathroom home, where classic charm meets modern peace of mind. Situated in a rapidly developing neighborhood with a ton of local investment, including off street parking for two vehicles, this property sits on a rare and highly desirable oversized lot. Offering an abundance of outdoor space and incredible potential for future expansion with city approval, this home is a fantastic opportunity for growth. Stepping onto the main level, you will immediately notice the durable and stylish new Stonecore flooring, offering a sleek, contemporary look built to withstand everyday life. The main floor layout connects the living spaces seamlessly, bathed in natural light. Cozy up in the inviting living room, which features a warm and efficient propane fireplace—perfect for chilly evenings. Located just up the stairs, a true highlight of the home is the fully renovated bathroom (2018), designed as a spa-like oasis featuring a walk-in shower, a deep soaker tub, and stylish his-and-her sinkswith plenty of vanity storage. This property stands out for its extensive, high-quality structural and electrical updatescompleted in 2018. The exterior has been completely refreshed with brand-new siding, including all-new sheathing for maximum energy efficiency. Additionally, the electrical system has been fully upgraded to 200 Ampsthroughout the entire house, giving you more than enough power capacity for modern living and any future expansions including potential for an EV charging station. A standout feature of this property is the incredible exterior workshop located on the expansive grounds. The outdoor storage shed features its own dedicated electrical pony panel to easily handle all your heavy-duty power tools, and a cozy wood stove, this versatile space functions as the ultimate year-round workshop or enthusiast's retreat. Combining the peace of mind of a 2018 overhaul with a massive lot, prime location. (id:67337)
Listed Sep 10, 2026
Details
Property
- Property type
- Single Family
- Building type
- House
- Style
- 2 Level
- Storeys
- 2
- Ownership
- Freehold
- Zoning
- RES
- Attached
- No
Interior
- Heating
- Hot water radiator heat
- Flooring
- Mixed Flooring
- Appliances
- Dishwasher
Exterior
- Exterior
- Other
- Roof
- Asphalt shingle
- Parking
- Detached Garage
Land & utilities
- Lot size
- 50 x 90
- Water
- Municipal water
- Sewer
- Municipal sewage system
Costs
- List price
- $230,000
- Property tax
- $2,165 / year
- Price per sq ft
- $164
Rooms 7
Second level
- Bedroom11 x 6
- Bedroom8.8 x 8.8
- Bedroom12 x 13
- Primary Bedroom12 x 12.4
Main level
- Living room13 x 13
- Dining room12.1 x 11.5
- Kitchen13 x 10.7
Room sizes are as provided by the listing brokerage, usually in feet.
Location
Open in Google MapsMortgage estimate
An estimate only: principal and interest, compounded semi-annually as Canadian mortgages are. Less than 20% down usually adds CMHC insurance. Rates here are examples, not offers.
Listed by Hanlon Realty
Listing data from the Newfoundland & Labrador Association of REALTORS®, supplied through CREA’s DDF®.
Similar homes in St. John's
See all houses for sale in St. John's