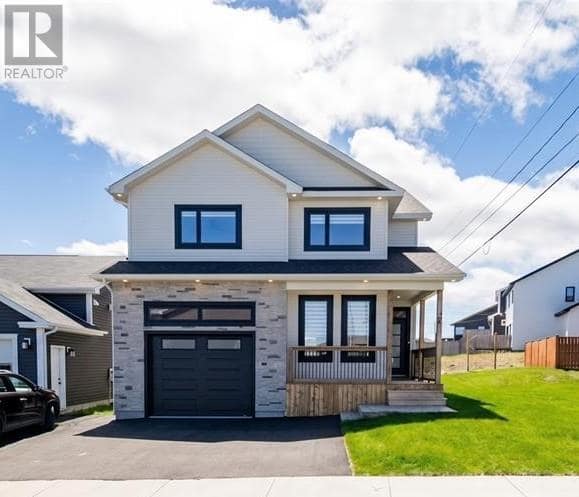
54 Pepperwood Drive
St. John's, NL A1H0L3
$819,900
MLS® 1302216
- 4 (3 + 1 below)Bedrooms
- 3 + 1 halfBathrooms
- 3,293 sq ftLiving area
- 45 x 133 x 75 x 99Lot
- 2023Built
- 14 daysOn market
About this home
Built in 2023 in one of Southlands' newest phases, this two-storey home offers four bedrooms and two and a half bathrooms across a fully developed layout, with 9-foot ceilings on both the main and second levels. The main floor is open concept, anchored by a large kitchen with built-in appliances that flows into a family room and dining nook. A flexible fourth room off the main living space works as a playroom or home office, backed by a walk-in pantry, a powder room, and a large mudroom leading into the attached garage. Upstairs, three bathrooms serve the bedroom level, including a standout primary ensuite with a soaker tub and custom shower. The basement is fully developed with a fourth bedroom, a spacious rec room, a walkout to the backyard, and a rough-in for a future bathroom giving the home real flexibility for a growing family or guests. Outside, the property sits on an oversized greenbelt lot, with both the front and rear decks finished in low maintenance composite decking. A three head mini split system and 400-amp electrical service round out the home's mechanicals. Southlands is one of St. John's Metro's most sought after subdivisions, known for its network of walking trails and proximity to neighbourhood amenities. 54 Pepperwood Drive pairs new construction with a setting that's hard to find twice; greenbelt views, trail access, and a fully developed layout ready to move into. (id:67337)
Listed Sep 10, 2026
Details
Property
- Property type
- Single Family
- Building type
- House
- Style
- 2 Level
- Storeys
- 2
- Ownership
- Freehold
- Zoning
- Residential
- Attached
- No
Interior
- Heating
- Electric, Mini-Split
- Flooring
- Laminate, Marble, Ceramic
- Fireplace
- Yes
- Appliances
- Washer, Refrigerator, Dishwasher, Stove, Dryer
Exterior
- Exterior
- Vinyl siding
- Roof
- Asphalt shingle
- Foundation
- Concrete
- Parking
- Attached Garage
Land & utilities
- Lot size
- 45 x 133 x 75 x 99
- Water
- Municipal water
- Sewer
- Municipal sewage system
Costs
- List price
- $819,900
- Property tax
- $5,746 / year
- Price per sq ft
- $249
Rooms 15
Second level
- Laundry room10 x 5
- Bath (# pieces 1-6)4 PC
- Bedroom11.4 x 13
- Bedroom11.4 x 13
- Ensuite5 PC
- Primary Bedroom14.7 x 15
Main level
- Mud room14.6 x 5.5
- Playroom8 x 10.6
- Dining nook17 x 13
- Kitchen14.2 x 14.2
- Living room14.6 x 14.8
- Porch7.8 x 6
Basement
- Office13 x 8
- Recreation room14 x 28.9
- Bedroom13 x 13
Room sizes are as provided by the listing brokerage, usually in feet.
Location
Open in Google MapsMortgage estimate
An estimate only: principal and interest, compounded semi-annually as Canadian mortgages are. Less than 20% down usually adds CMHC insurance. Rates here are examples, not offers.
Listed by Royal LePage Vision Realty
Listing data from the Newfoundland & Labrador Association of REALTORS®, supplied through CREA’s DDF®.