42 Cherokee Drive
St. John's, NL A1A5Z7
$409,900
MLS® 1302692
- 3 (2 + 1 below)Bedrooms
- 3Bathrooms
- 1,960 sq ftLiving area
- 49.2x92.66Lot
- 2006Built
- 14 daysOn market
About this home
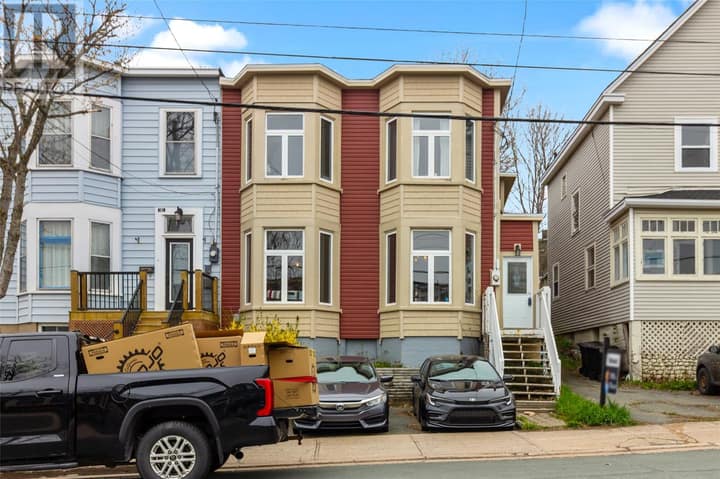
Welcome to 42 Cherokee Drive. A meticulously maintained home in a wonderful neighborhood. The main level features a large living room and dining area with beautiful hardwood floors. The kitchen is well-equipped and there is a bright sunroom at the rear of the home - an added bonus and the perfect spot to enjoy your morning coffee or take in views of the garden. The main level also includes the primary bedroom with a four-piece ensuite and walk in closet, a second bedroom, a den/office, and the full main bathroom. The lower level offers additional living space with a family room, laundry room, and a third bedroom. The attached garage provides convenient parking and storage, along with a dedicated hobby/storage area. Outside, enjoy a beautiful fully fenced backyard. Roof shingles were replaced in 2023, offering added peace of mind. A great opportunity to own a lovely home in an amazing location. As per seller's direction re: offers, there will be no conveyance of any written signed offers until 1PM on Sept 14, 2026. (id:67337)
Listed Sep 10, 2026
Details
Property
- Property type
- Single Family
- Building type
- House
- Storeys
- 1
- Ownership
- Freehold
- Zoning
- res
- Attached
- No
Interior
- Heating
- Electric
- Cooling
- Air exchanger
- Flooring
- Mixed Flooring
- Appliances
- Washer, Refrigerator, Dishwasher, Stove, Dryer, Microwave
Exterior
- Exterior
- Vinyl siding
- Roof
- Asphalt shingle
- Foundation
- Concrete
- Parking
- Attached Garage
- Fencing
- Fence
Land & utilities
- Lot size
- 49.2x92.66
- Water
- Municipal water
- Sewer
- Municipal sewage system
Costs
- List price
- $409,900
- Property tax
- $3,331 / year (2026)
- Price per sq ft
- $209
Rooms 13
Main level
- Not known9.5x11.10
- Bath (# pieces 1-6)4pc
- Den9.1x12.2
- Bedroom9.1x12.2
- Ensuite4pc
- Primary Bedroom11.3x15.8
- Dining room9.5x9.11
- Kitchen10.3x15.9
- Living room11.6x13.3
Lower level
- Bedroom12.6x12.6
- Family room11.5x13.3
- Laundry room7.5x7.9
- Bath (# pieces 1-6)3pc
Room sizes are as provided by the listing brokerage, usually in feet.
Location
Open in Google MapsMortgage estimate
An estimate only: principal and interest, compounded semi-annually as Canadian mortgages are. Less than 20% down usually adds CMHC insurance. Rates here are examples, not offers.
Listed by eXp Realty
Listing data from the Newfoundland & Labrador Association of REALTORS®, supplied through CREA’s DDF®.