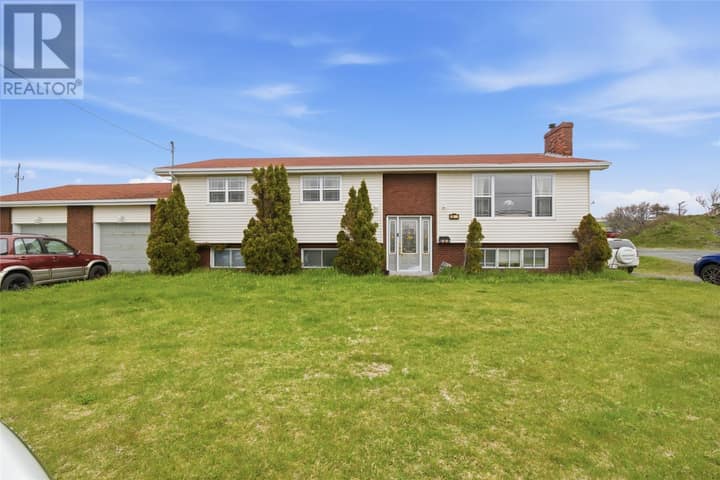
2 Pembury Close
Mount Pearl, NL A1N0C6
$719,900
MLS® 1302849
- 4 (3 + 1 below)Bedrooms
- 3Bathrooms
- 2,540 sq ftLiving area
- 65x148Lot
- 2023Built
- 14 daysOn market
About this home
Welcome to 2 Pembury Close, an exceptional 4-bed, 3-bath luxury home nestled in the executive neighbourhood of Hillside in Mount Pearl. Built in 2023, this stunning property combines modern architecture, premium finishes, spectacular views, and incredible functionality. Step inside to soaring 13-foot vaulted ceilings and an impressive facade of windows with southern exposure, filling the home with abundant natural light while capturing views across Western St. John’s. A full-width front deck provides the perfect place to enjoy the scenery and take in the peaceful surroundings. At the heart of the home is a chef-inspired kitchen featuring a massive 5’ x 9’ quartz island and premium GE Slate appliances, including a gas range. The open-concept living space is anchored by a propane fireplace, creating a warm and inviting atmosphere for both everyday living and entertaining. Engineered hardwood flooring flows throughout the main level, adding warmth and sophistication. The home is heated by a Carrier Performance heat pump, providing efficient heating and cooling for comfortable year-round living. The lower level offers excellent versatility with a private guest bedroom and attached ensuite, providing an ideal space for visiting family, guests, or a private retreat. One of the home's standout features is the approximately 1,000-square-foot attached garage. With room for two vehicles, a dedicated workshop, and plenty of additional storage, this impressive space offers exceptional flexibility for vehicles, hobbies, equipment, and more. Outside, the fully fenced backyard provides privacy and space to enjoy the outdoors, while the hot tub offers the perfect place to unwind. Located in a quiet, family-friendly neighbourhood with easy access to the Gushue Highway and the amenities of both Mount Pearl and Western St. John’s, this home is perfect for family living. (id:67337)
Listed Sep 10, 2026
Details
Property
- Property type
- Single Family
- Building type
- House
- Style
- 2 Level
- Storeys
- 2
- Ownership
- Freehold
- Zoning
- RES
- Attached
- No
Interior
- Heating
- Heat Pump, Propane, Mini-Split
- Cooling
- Air exchanger
- Flooring
- Laminate, Other, Mixed Flooring
- Appliances
- Washer, Dishwasher, Dryer
Exterior
- Exterior
- Stone, Vinyl siding, Shingles
- Roof
- Asphalt shingle
- Foundation
- Concrete
- Parking
- Garage
- View
- View
Land & utilities
- Lot size
- 65x148
- Water
- Municipal water
- Sewer
- Municipal sewage system
Costs
- List price
- $719,900
- Property tax
- $4,939 / year
- Price per sq ft
- $283
Rooms 11
Main level
- Bath (# pieces 1-6)3 Pc
- Ensuite4 Pc
- Bedroom14.5x12
- Bedroom14.5x12.1
- Primary Bedroom16.1x14.3
- Living room/Fireplace18.6x15.6
- Kitchen18.6x14.1
Basement
- Den18.6x10.5
- Utility room13.1x7.6
- Bedroom12.3x13.3
- Bath (# pieces 1-6)3 pc
Room sizes are as provided by the listing brokerage, usually in feet.
Location
Open in Google MapsMortgage estimate
An estimate only: principal and interest, compounded semi-annually as Canadian mortgages are. Less than 20% down usually adds CMHC insurance. Rates here are examples, not offers.
Listed by eXp Realty
Listing data from the Newfoundland & Labrador Association of REALTORS®, supplied through CREA’s DDF®.
Similar homes in Mount Pearl
See all houses for sale in Mount Pearl