12 Baird Lane
Conception Bay South, NL A1W4X4
$299,900
MLS® 1302931
- 2Bedrooms
- 2Bathrooms
- 1,640 sq ftLiving area
- 55x114x54x99Lot
- 2018Built
- 14 daysOn market
About this home
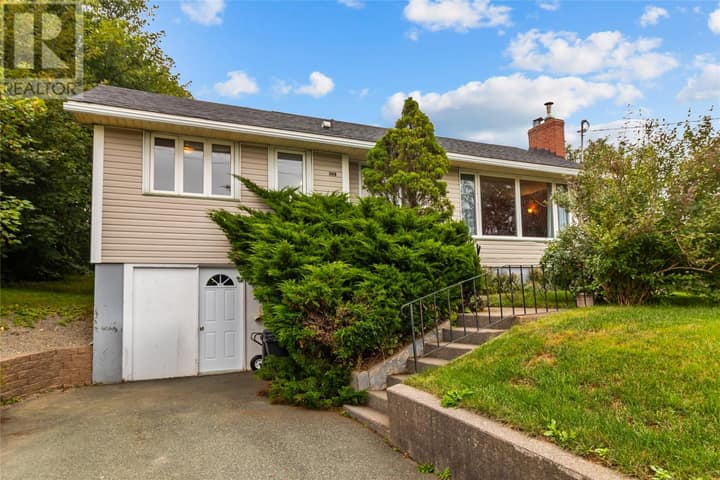
This beautiful split entry is located in a sought after area of Conception Bay South. The main floor has two bedrooms, an open concept kitchen/living room area, and direct access to the patio. The basement is partially developed and offers plenty of potential space for a future rec-room and third bedroom. The property has rear yard access to a detached garage, and is fenced. This one is being Sold As Is. Book your showing today. No conveyance of any written offers until 5:00 pm on Sept 17, 2026. All offers to remain open until 10:00 pm on Sept 17, 2026. (id:67337)
Listed Sep 10, 2026
Details
Property
- Property type
- Single Family
- Building type
- House
- Storeys
- 1
- Ownership
- Freehold
- Zoning
- res
- Attached
- No
Interior
- Heating
- Electric
- Flooring
- Mixed Flooring
Exterior
- Exterior
- Vinyl siding
- Roof
- Asphalt shingle
- Foundation
- Concrete
- Parking
- Detached Garage
Land & utilities
- Lot size
- 55x114x54x99
- Water
- Municipal water
- Sewer
- Municipal sewage system
Costs
- List price
- $299,900
- Property tax
- $2,075 / year (2026)
- Price per sq ft
- $183
Rooms 7
Main level
- Bedroom13.2x9
- Primary Bedroom13.6x10.10
- Living room11x14.6
- Kitchen11x14.6
Basement
- Other15.6x8.11
- Living room8x12
- Storage26.10x10.9
Room sizes are as provided by the listing brokerage, usually in feet.
Location
Open in Google MapsMortgage estimate
An estimate only: principal and interest, compounded semi-annually as Canadian mortgages are. Less than 20% down usually adds CMHC insurance. Rates here are examples, not offers.
Listed by RE/MAX Realty Specialists
Listing data from the Newfoundland & Labrador Association of REALTORS®, supplied through CREA’s DDF®.
Similar homes in Conception Bay South
See all houses for sale in Conception Bay South