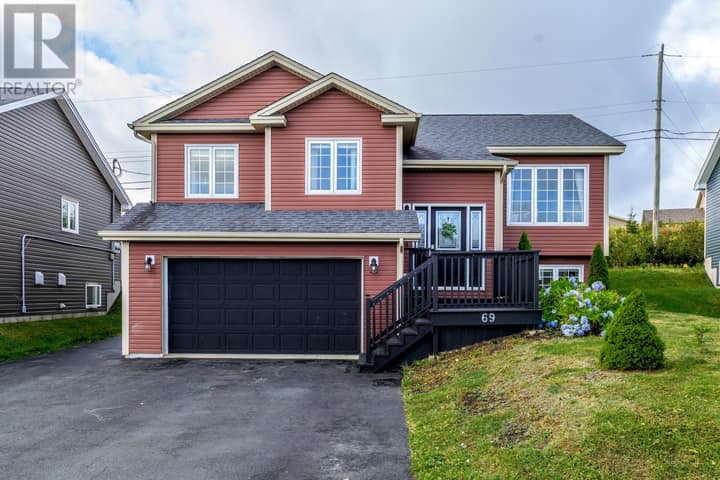
3 Hillsdale Crescent
Paradise, NL A1L0Z6
$574,999
MLS® 1302872
- 5Bedrooms
- 4 + 1 halfBathrooms
- 2,592 sq ftLiving area
- 50x122Lot
- 2012Built
- 14 daysOn market
About this home
Beautiful, meticulously maintained 2-apartment home ideally located in sought-after Paradise, situated in a family-friendly neighbourhood just steps from Elizabeth Park Elementary School. Offering a convenient location with quick & easy access to Kenmount Road, TCH, Outer Ring Road, & a wide variety of amenities, this property is perfectly suited for families, investors, or those looking for additional rental income. The bright & inviting main floor features a spacious living room complete with an electric fireplace & custom mantle, flowing seamlessly into the adjoining dining area & kitchen. The well-appointed kitchen offers stainless steel appliances, a custom backsplash, & a large sit-up island, with convenient access to the rear patio & beautifully landscaped garden. A convenient powder room & laundry complete the main level. Upstairs, you will find 3 spacious bedrooms, including a generous primary suite featuring a walk-in closet & spa-inspired ensuite with a relaxing soaker tub. A well-appointed main family bathroom completes the upper level. The walk-out lower level offers a bright & functional 2-bedroom apartment with an open-concept living, kitchen, & dining area, 2 spacious bedrooms, a full bathroom, & separate laundry. Outside, the beautifully landscaped grounds enjoy desirable southern exposure & feature a spacious 14' x 16' storage shed, rear patio, & ample parking. Numerous upgrades & improvements throughout include landscaping, fencing & gates, updated light fixtures, hardwood & ceramic flooring, f/p & mantle, appliances in both units, & new hot water tank (upstairs 2025). The home is painted throughout in stylish, neutral tones. Exceptionally well maintained & thoughtfully designed, this property offers an ideal combination of space, functionality, location, & income potential in one of Paradise's desirable family neighbourhoods! (id:67337)
Listed Sep 10, 2026
Details
Property
- Property type
- Single Family
- Building type
- Two Apartment House
- Style
- 2 Level
- Ownership
- Freehold
- Zoning
- Res.
- Attached
- No
Interior
- Heating
- Baseboard heaters, Electric
- Flooring
- Mixed Flooring
Exterior
- Exterior
- Vinyl siding
- Roof
- Asphalt shingle
- Foundation
- Concrete
Land & utilities
- Lot size
- 50x122
- Water
- Municipal water
- Sewer
- Municipal sewage system
Costs
- List price
- $574,999
- Property tax
- $3,445 / year (2026)
- Price per sq ft
- $222
Rooms 17
Second level
- Bath (# pieces 1-6)4pc
- Bedroom12.5 x 12.0
- Bedroom11.2 x 10.0
- Storage6.0 x 5.5 WIC
- Ensuite4pc
- Primary Bedroom11.10 x 15.2
Main level
- Eating area12.0 x 9.9
- Kitchen13.0 x 12.8
- Bath (# pieces 1-6)2pc
- Laundry room6.0 x 4.8
- Living room15.0 x 14.0
- Porch10.0 x 5.3
Basement
- Bath (# pieces 1-6)4pc
- Not known10.0 x 8.0
- Not known11.0 x 12.5
- Not known11.5 x 9.1
- Not known13.2 x 9.1
Room sizes are as provided by the listing brokerage, usually in feet.
Location
Open in Google MapsMortgage estimate
An estimate only: principal and interest, compounded semi-annually as Canadian mortgages are. Less than 20% down usually adds CMHC insurance. Rates here are examples, not offers.
Listed by RE/MAX Infinity Realty Inc. - Sheraton Hotel
Listing data from the Newfoundland & Labrador Association of REALTORS®, supplied through CREA’s DDF®.
Similar homes in Paradise
See all houses for sale in Paradise