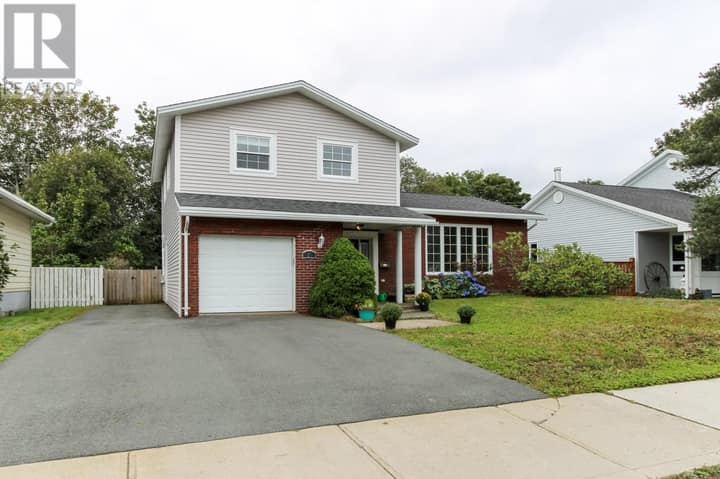
3 Sprucedale Drive
St. John's, NL A1H0B9
$390,000
MLS® 1301988
- 3Bedrooms
- 3 + 1 halfBathrooms
- 1,950 sq ftLiving area
- 373.08 M2Lot
- 2009Built
- 29 daysOn market
About this home
A Great opportunity to get into Southlands. This one needs some TLC, and is being Sold As Is Where Is. On the main floor you will find a half bath, hardwood floors on the main and upper level with a hardwood staircase. Birch cupboards in the kitchen, a sizeable primary bedroom with a walk in closet and ensuite, 2 more bedrooms upstairs with a full bathroom. The basement has a developed family room for the kids, and if you are a pet owner this home boasts a fully fenced backyard. There is also a storage shed for the snow and mow items. Don't miss out, call today! As per Seller’s Direction, there will be no conveyance of offers prior to 11:00 AM on August 31, 2026. Offers are to remain open until 3:00 PM on August 31, 2026. (id:67337)
Listed Aug 26, 2026
Details
Property
- Property type
- Single Family
- Building type
- House
- Style
- 2 Level
- Storeys
- 2
- Ownership
- Freehold
- Zoning
- Res
- Attached
- No
Interior
- Heating
- Electric
- Flooring
- Mixed Flooring
Exterior
- Exterior
- Vinyl siding
- Roof
- Asphalt shingle
- Foundation
- Concrete
- Fencing
- Fence
Land & utilities
- Lot size
- 373.08 M2
- Water
- Municipal water
- Sewer
- Municipal sewage system
Costs
- List price
- $390,000
- Property tax
- $2,745 / year (2026)
- Price per sq ft
- $200
Rooms 12
Second level
- Ensuite6.9 x 5.1
- Primary Bedroom12.4 x 14.3
- Bath (# pieces 1-6)6.9 x 7.3
- Bedroom8.8 x 9.7
- Bedroom8.2x9.6
Main level
- Living room14.4 x 21.9
- Bath (# pieces 1-6)6.9 x 4.0
- Dining room10.10x15.8
- Kitchen8.6x9.7
Basement
- Living room19.5x14.3
- Other19.5x19.3
- Other19.5x19.7
Room sizes are as provided by the listing brokerage, usually in feet.
Location
Open in Google MapsMortgage estimate
An estimate only: principal and interest, compounded semi-annually as Canadian mortgages are. Less than 20% down usually adds CMHC insurance. Rates here are examples, not offers.
Listed by Keller Williams Platinum Realty
Listing data from the Newfoundland & Labrador Association of REALTORS®, supplied through CREA’s DDF®.
Similar homes in St. John's
See all houses for sale in St. John's