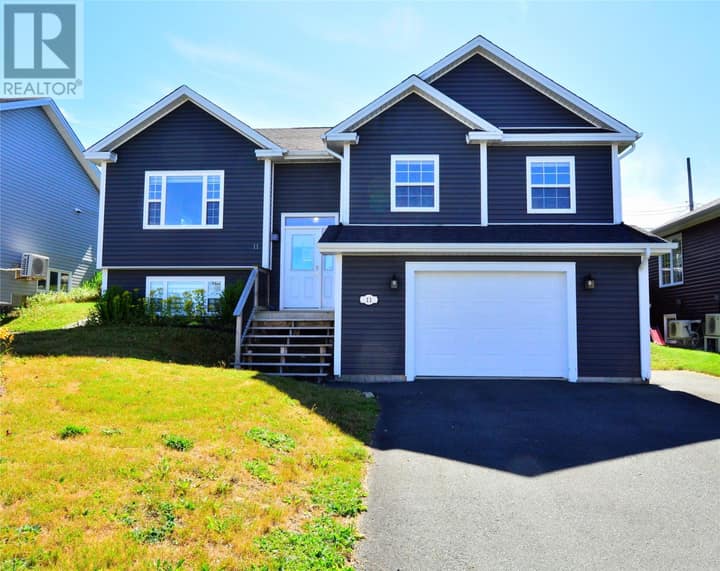
204 St Thomas Line
Paradise, NL A1L2S4
$529,900
MLS® 1302003
- 3Bedrooms
- 3 + 1 halfBathrooms
- 2,611 sq ftLiving area
- 54 x 173 x 83 x 201Lot
- 2026Built
- 35 daysOn market
About this home
Welcome to 204 St. Thomas Line, a brand-new two-storey home offering a bright, modern layout with plenty of space for the whole family. The main floor features an open-concept design with a beautiful kitchen complete with a breakfast bar and walk-in pantry, flowing into the dining and living areas. A convenient powder room and attached garage complete the main level. Upstairs, the spacious primary bedroom features a full ensuite and walk-in closet, while two additional bedrooms and another full bathroom provide plenty of room for family, guests, or a home office. The second-floor laundry adds everyday convenience, keeping everything you need close at hand. A mini-split heat pump will be installed for efficient heating and cooling throughout the home. The undeveloped basement gives you the flexibility to finish the space down the road, whether you need a family room, home gym, additional bedroom, office, or extra storage. Outside, the work is already taken care of with full landscaping, front and back patios, double paved driveway, and is an oversized lot that backs on to a green belt. Located close to schools, daycare, grocery stores, retail plazas, a recreation centre, walking trails, and more, this home offers the convenience of being close to everything you need while giving you a brand-new space to call home. (id:67337)
Listed Aug 20, 2026
Details
Property
- Property type
- Single Family
- Building type
- House
- Style
- 2 Level
- Storeys
- 2
- Ownership
- Freehold
- Zoning
- Res
- Attached
- No
Interior
- Heating
- Baseboard heaters, Electric, Mini-Split
- Cooling
- Air exchanger
- Flooring
- Mixed Flooring
Exterior
- Exterior
- Vinyl siding
- Roof
- Fiberglass
- Foundation
- Poured Concrete
Land & utilities
- Lot size
- 54 x 173 x 83 x 201
- Water
- Municipal water
- Sewer
- Municipal sewage system
Costs
- List price
- $529,900
- Property tax
- $3,921 / year (2026)
- Price per sq ft
- $203
Rooms 11
Second level
- Bath (# pieces 1-6)4pc
- Bedroom11.4 x 12.2
- Bedroom11.4 x 12.7
- Laundry room8.9 x 6.1
- Ensuite4pc
- Primary Bedroom21.1 x 10.8
Main level
- Bath (# pieces 1-6)2pc
- Not known9.7 x 4.6
- Kitchen15.0 x 11.11
- Dining room15.0 x 6.11
- Living room12.0 x 17.1
Room sizes are as provided by the listing brokerage, usually in feet.
Location
Open in Google MapsMortgage estimate
An estimate only: principal and interest, compounded semi-annually as Canadian mortgages are. Less than 20% down usually adds CMHC insurance. Rates here are examples, not offers.
Listed by Keller Williams Platinum Realty
Listing data from the Newfoundland & Labrador Association of REALTORS®, supplied through CREA’s DDF®.
Similar homes in Paradise
See all houses for sale in Paradise