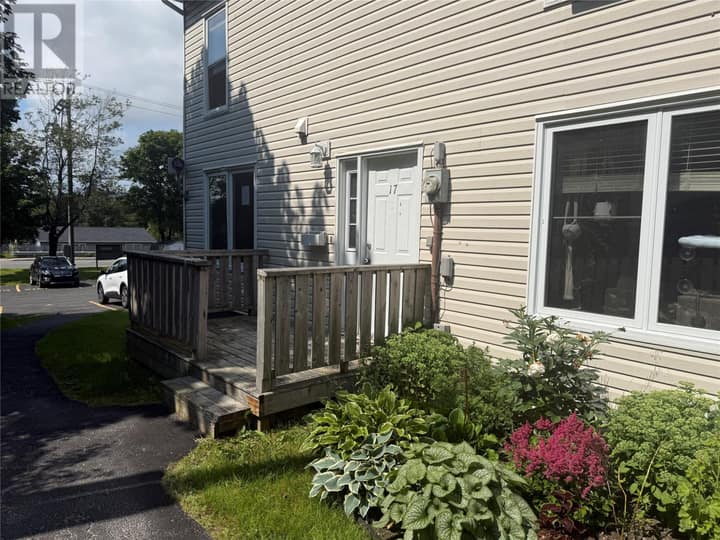
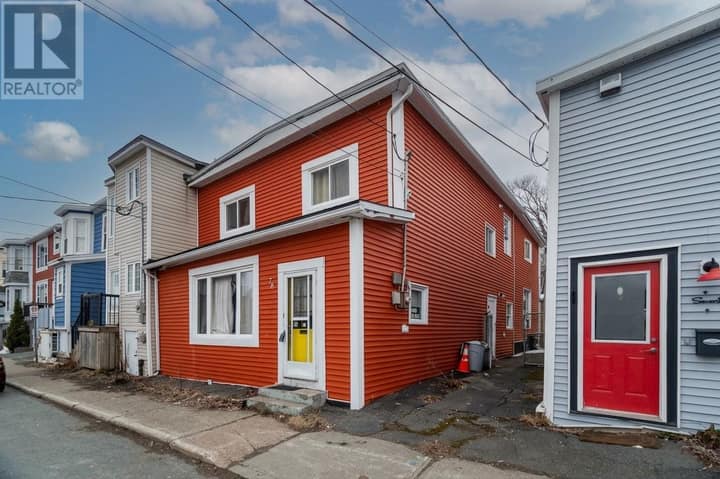
78 Thorburn Road Unit#304
St. John's, NL A1B3T4
$190,000
MLS® 1302105
- 2Bedrooms
- 1Bathrooms
- 680 sq ftLiving area
- 2008Built
- 35 daysOn market
About this home
Enjoy the ease of condo living in a bright, well-planned home that makes everyday life simple. The layout uses the space efficiently, with an open kitchen and dining area flowing into a comfortable living space, plus two bedrooms that offer flexibility for sleeping, working from home, or guests. The interior has a clean, polished feel with hardwood flooring, crown mouldings, birch shaker cabinetry, ceramic tile, modern lighting, and a nicely finished bathroom. Being located on an upper floor adds a sense of privacy along with an elevated view. Adding even more convenience, the **furnishings are included**, making this an easy move-in-ready option with much of what you need already in place. Condo living here is about convenience. Enjoy secure fob entry, on-site laundry, your own storage space, designated parking, visitor parking, snow clearing, and mail delivery inside the building. The building is non-smoking and small-pet friendly. The location makes the lifestyle even easier, with shopping, transit, Memorial University, the Health Sciences Centre, and everyday amenities all close by. Whether you're looking for a comfortable first home, a low-maintenance place to simplify your lifestyle, or a convenient home base in the city, this condo offers an appealing combination of comfort, security, and accessibility. (id:67337)
Listed Aug 20, 2026
Details
Property
- Property type
- Single Family
- Ownership
- Condo/Strata
- Zoning
- RES
Interior
- Heating
- Baseboard heaters, Electric
- Flooring
- Hardwood, Marble, Ceramic
- Appliances
- Refrigerator, Dishwasher, Stove
Exterior
- Exterior
- Other
- Roof
- Torch on Roof
Land & utilities
- Water
- Municipal water
- Sewer
- Municipal sewage system
Costs
- List price
- $190,000
- Property tax
- $1,311 / year
- Condo / maintenance fees
- $350 / month
- Price per sq ft
- $279
Rooms 6
Main level
- Bath (# pieces 1-6)7.5 x 7.6
- Primary Bedroom10.1 x 11.9
- Bedroom7.2 x 11.9
- Dining room10.11 x 13.3
- Kitchen6.10 x 7.5
- Living room10.6 x 13.10
Room sizes are as provided by the listing brokerage, usually in feet.
Location
Open in Google MapsMortgage estimate
An estimate only: principal and interest, compounded semi-annually as Canadian mortgages are. Less than 20% down usually adds CMHC insurance. Rates here are examples, not offers.
Listed by Royal LePage Vision Realty
Listing data from the Newfoundland & Labrador Association of REALTORS®, supplied through CREA’s DDF®.
Similar homes in St. John's
See all houses for sale in St. John's