26 Lloyd Crescent
St. John's, NL A1E2H8
$399,900
MLS® 1302053
- 5Bedrooms
- 3 + 1 halfBathrooms
- 2,350 sq ftLiving area
- 50x124APPROXLot
- 1973Built
- 35 daysOn market
About this home
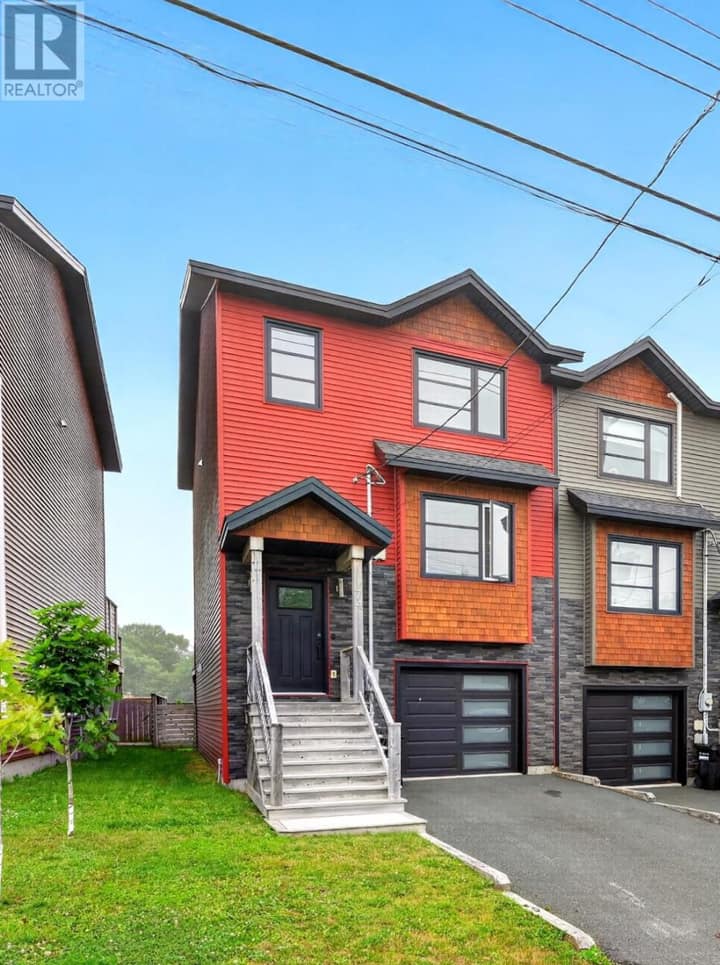
Welcome to 26 Lloyd Crescent, a spacious 2-apartment home in St. John’s offering approximately 2,350 sq. ft. of living space, 5 bedrooms, 2 bathrooms, a fully developed lower level, and a detached garage. With an owner-and-tenant setup and rental income potential, this property is a great option for buyers looking for additional space or the opportunity to help offset their mortgage. The main unit features a comfortable living room, separate dining area and kitchen on the main floor. Upstairs you’ll find three well-sized bedrooms, including a spacious primary bedroom, along with a 3-piece bathroom. The lower-level apartment offers plenty of space of its own, featuring a large 25' x 10'7"" living area, kitchen, dining area, two bedrooms, bathroom, office and additional storage. Outside, the property features a paved driveway, detached garage and deck/patio, while the home also offers electric baseboard heating, municipal water and sewer, and convenient access to bus service and high-speed internet. With two separate living spaces, five bedrooms and a detached garage, 26 Lloyd Crescent offers versatility for homeowners, extended families or buyers looking for an income-producing property in St. John’s. Sellers’ Direction: No conveyance of offers until August 24 at 10am. All offers are to be left open until 4:00 PM the same day. (id:67337)
Listed Aug 20, 2026
Details
Property
- Property type
- Single Family
- Building type
- Two Apartment House
- Ownership
- Freehold
- Zoning
- Res
- Attached
- Yes
Interior
- Heating
- Baseboard heaters, Electric
- Flooring
- Mixed Flooring
- Fireplace
- Yes
- Appliances
- Washer, Refrigerator, Stove, Dryer, Microwave
Exterior
- Exterior
- Vinyl siding
- Roof
- Fiberglass
- Foundation
- Concrete
- Parking
- Detached Garage
Land & utilities
- Lot size
- 50x124APPROX
- Water
- Municipal water
- Sewer
- Municipal sewage system
Costs
- List price
- $399,900
- Property tax
- $2,225 / year
- Price per sq ft
- $170
Rooms 16
Second level
- Bath (# pieces 1-6)3pc
- Bedroom10.7x13.5
- Primary Bedroom10.6x15.7
- Bedroom15.3x12.6
Main level
- Foyer4.11x4.11
- Kitchen9.6x11.5
- Dining room8.9x13.11
- Living room11.3x10.11
Lower level
- Not known10.1x13.9
- Not known9.2x13.9
- Not known11.9x9.6
- Not known11.9x10.2
- Bath (# pieces 1-6)11x8.3
- Office4.11x8.3
- Storage8.4x8.3
- Not known25x10.7
Room sizes are as provided by the listing brokerage, usually in feet.
Location
Open in Google MapsMortgage estimate
An estimate only: principal and interest, compounded semi-annually as Canadian mortgages are. Less than 20% down usually adds CMHC insurance. Rates here are examples, not offers.
Listed by 3% Realty East Coast
Listing data from the Newfoundland & Labrador Association of REALTORS®, supplied through CREA’s DDF®.
Similar homes in St. John's
See all houses for sale in St. John's