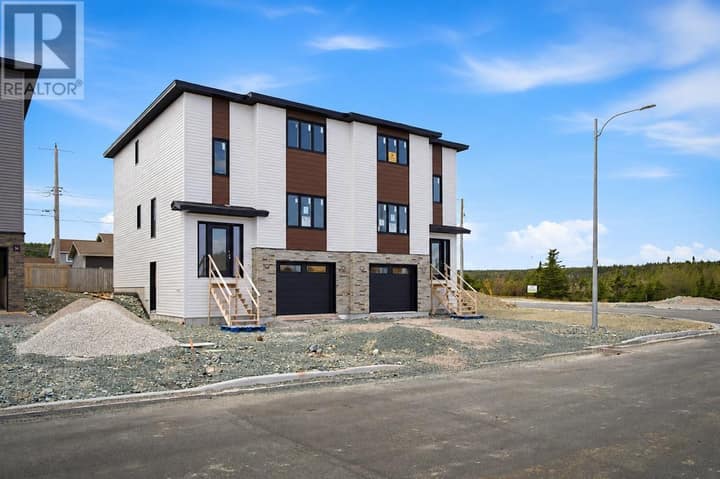
10 Tonbridge Place
St. John's, NL A1A3Y9
$525,000
MLS® 1302026
- 4Bedrooms
- 4 + 1 halfBathrooms
- 2,680 sq ftLiving area
- Approx. 6100 sq ftLot
- 1980Built
- 36 daysOn market
About this home
Welcome to 10 Tonbridge Place, a spacious and well-maintained family home tucked away on a quiet cul-de-sac in sought-after Bally Haly Estates. Set on a mature lot in one of the east end’s most established neighborhoods, this property offers an excellent combination of space, location and opportunity. The main floor features a bright and functional layout, beginning with an inviting foyer and sweeping staircase. A formal living and dining area provides plenty of room for entertaining, while the heart of the home is the spacious kitchen, surrounded by an abundance of windows and natural light. From here, the layout flows into a comfortable family room with propane fireplace. A second propane fireplace adds warmth and character to the formal living area. A powder room and generous laundry/mudroom with direct access to the attached garage and rear yard complete the main level. Upstairs offers four well-proportioned bedrooms, including a spacious primary suite with walk-in closet and ensuite, along with a full family bathroom. The developed basement adds even more versatility with a large rec room, additional flex space or bedroom (window does not meet egress), full bathroom, ample storage and exterior access, providing plenty of options for a growing family, home office, gym or additional living space. The home has benefited from a number of updates over the years, including all new PEX plumbing in 2015 and other improvements in recent years. Much of the heavy lifting has already been completed, while still leaving an excellent opportunity for the next owner to personalize the home to suit their needs. With its generous layout, attached garage, private setting and prime Bally Haly location, 10 Tonbridge Place presents a rare opportunity to put your own touches on a substantial family home in an exceptional neighborhood. No conveyance of offers until Thursday, August 27 at 2:00 PM. Offers to remain open for acceptance until 7:00 PM the same day. (id:67337)
Listed Aug 19, 2026
Details
Property
- Property type
- Single Family
- Building type
- House
- Style
- 2 Level
- Storeys
- 2
- Ownership
- Freehold
- Zoning
- RES
- Attached
- No
Interior
- Heating
- Baseboard heaters
- Cooling
- Air exchanger
- Flooring
- Hardwood, Laminate, Other, Mixed Flooring
- Fireplace
- Yes
- Appliances
- Washer, Refrigerator, Dishwasher, Dryer, Alarm System
Exterior
- Exterior
- Vinyl siding, Shingles
- Roof
- Asphalt shingle
- Foundation
- Concrete
- Parking
- Attached Garage
- Fencing
- Fence
Land & utilities
- Lot size
- Approx. 6100 sq ft
- Water
- Municipal water
- Sewer
- Municipal sewage system
Costs
- List price
- $525,000
- Property tax
- $3,850 / year (2026)
- Price per sq ft
- $196
Rooms 16
Second level
- Bath (# pieces 1-6)11.5 x 5.5
- Bedroom11.5 x 13
- Bedroom11 x 12
- Ensuite7.5 x 4.5
- Primary Bedroom17.5 x 11.5
Main level
- Laundry room10 x 7.5
- Bath (# pieces 1-6)5 x 5
- Dining room13 x 10
- Living room11 x 17
- Kitchen11 x 16
- Family room12 x 20
Basement
- Storage13 x 10
- Storage9 x 6
- Bath (# pieces 1-6)9.5 x 8.5
- Games room31.5 x 10.5
- Recreation room10.5 x 15
Room sizes are as provided by the listing brokerage, usually in feet.
Location
Open in Google MapsMortgage estimate
An estimate only: principal and interest, compounded semi-annually as Canadian mortgages are. Less than 20% down usually adds CMHC insurance. Rates here are examples, not offers.
Listed by RE/MAX Infinity Realty Inc. - Sheraton Hotel
Listing data from the Newfoundland & Labrador Association of REALTORS®, supplied through CREA’s DDF®.
Similar homes in St. John's
See all houses for sale in St. John's