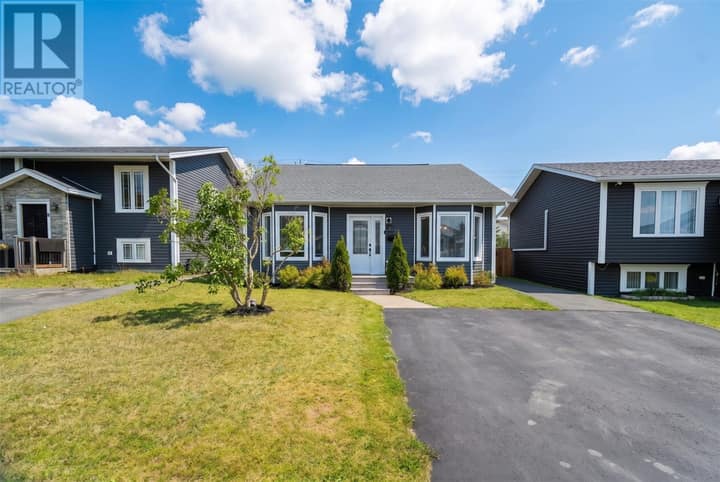
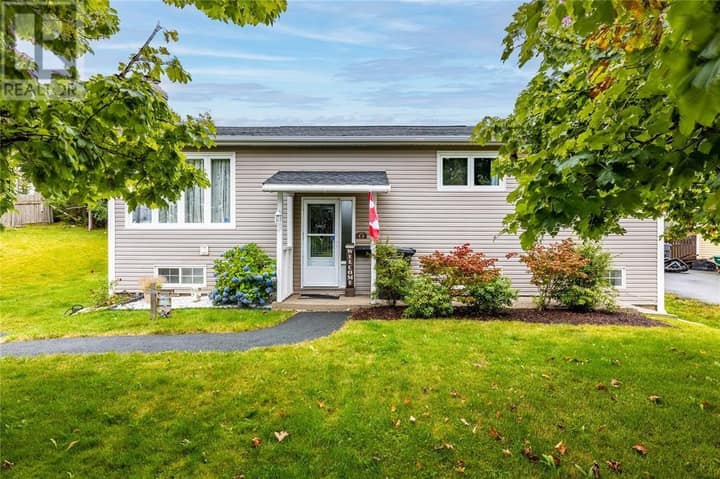
43 Paradise Road
Paradise, NL A1L3B1
$354,900
MLS® 1301974
- 3Bedrooms
- 3 + 1 halfBathrooms
- 1,352 sq ftLiving area
- 37x177Lot
- 2022Built
- 37 daysOn market
About this home
Welcome to this modern attached townhouse in sought-after Paradise. Just three years old, this home offers a bright, open-concept main floor designed for both everyday living and entertaining. The spacious kitchen features a large central island, perfect for gatherings, meal prep, or casual dining, and flows seamlessly into the living and dining areas. Comfort is ensured year-round with efficient mini-split heat pumps. Upstairs, the primary bedroom is a true retreat, complete with a walk-in closet and private ensuite. Additional bedrooms are well-sized and versatile for family, guests, or a home office. One of the standout features is the exceptionally deep backyard approximately 177 feet with drive-in access, offering endless possibilities for outdoor living, storage, or future development. A move-in-ready home in a growing, family-friendly community, this property combines modern finishes, smart layout, and rare outdoor space. (id:67337)
Listed Aug 18, 2026
Details
Property
- Property type
- Single Family
- Building type
- House
- Storeys
- 1
- Ownership
- Freehold
- Zoning
- res
- Attached
- Yes
Interior
- Heating
- Baseboard heaters, Mini-Split
- Flooring
- Mixed Flooring
- Appliances
- See remarks
Exterior
- Exterior
- Vinyl siding
- Roof
- Asphalt shingle
- Foundation
- Concrete Slab, Concrete
- Parking
- Attached Garage
Land & utilities
- Lot size
- 37x177
- Water
- Municipal water
- Sewer
- Municipal sewage system
Costs
- List price
- $354,900
- Property tax
- $2,308 / year
- Price per sq ft
- $263
Rooms 5
Second level
- Bedroom9X14
- Bedroom9x14
- Primary Bedroom12.5x16
Main level
- Kitchen9x12
- Living room/Dining room10x20
Room sizes are as provided by the listing brokerage, usually in feet.
Location
Open in Google MapsMortgage estimate
An estimate only: principal and interest, compounded semi-annually as Canadian mortgages are. Less than 20% down usually adds CMHC insurance. Rates here are examples, not offers.
Listed by Royal LePage Atlantic Homestead
Listing data from the Newfoundland & Labrador Association of REALTORS®, supplied through CREA’s DDF®.
Similar homes in Paradise
See all houses for sale in Paradise