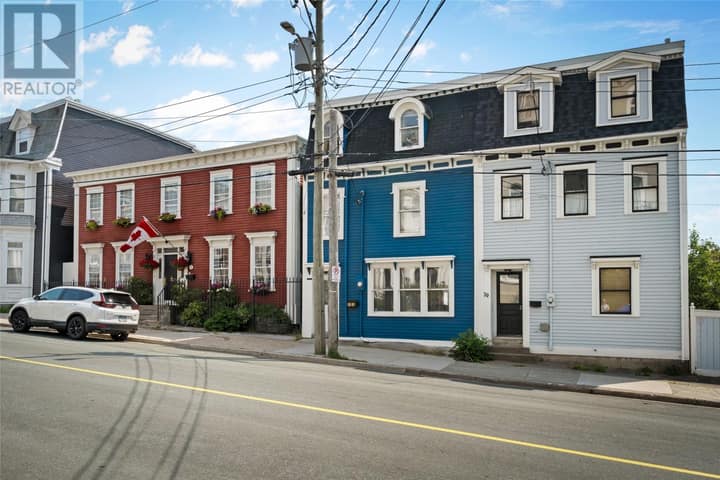
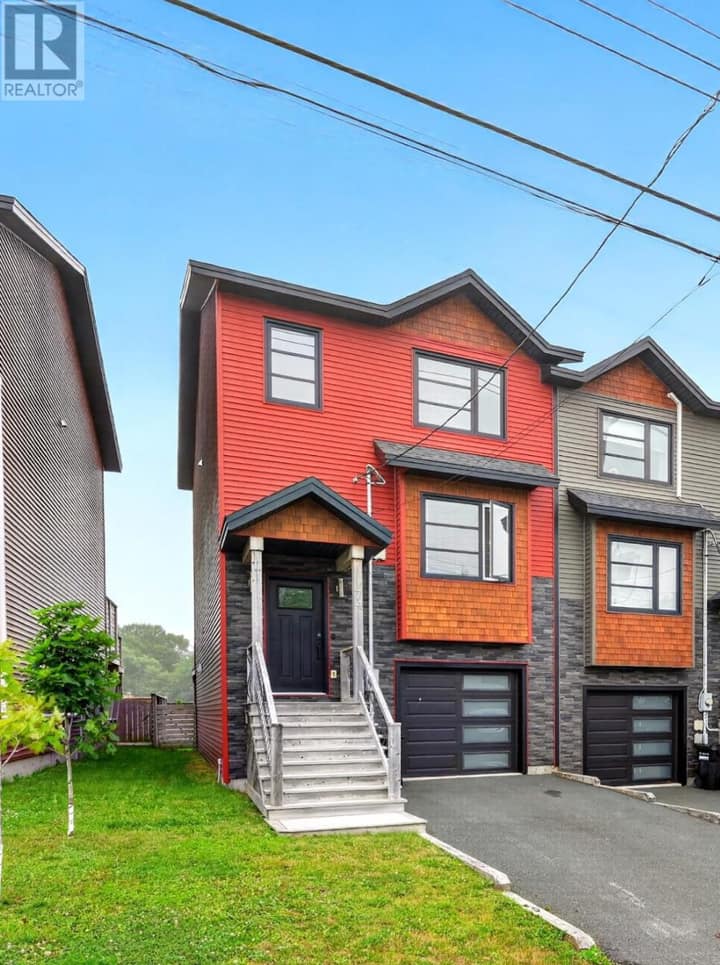
10 Morris Avenue
St. John's, NL A1C5E7
$399,900
MLS® 1301765
- 5Bedrooms
- 2Bathrooms
- 2,415 sq ftLiving area
- 49x100Lot
- 1950Built
- 41 daysOn market
About this home
Welcome to 10 Morris Ave, a beautiful 2 apartment family home perfectly positioned in the middle of the city. Bright and spacious throughout ,the main unit features a bright living room and dining room, a large kitchen with new cabinets, new stainless steel appliances and space for a washer/dryer plus the bonus of a main floor den.The upper level features 4 spacious bedrooms, a new updated bathroom and a storage room.The self contained apartment has a grade level entry, an extra large kitchen,a cozy living room as well as a spacious bedroom and storage room.The additional highlight is the detached garage and an extra large driveway.. Please attach signed PCDS and pre-approval letter with any offer. PLEASE SEE DOCUMENTS FOR THE LIST OF RECENT IMPROVEMENTS! (id:67337)
Listed Aug 14, 2026
Details
Property
- Property type
- Single Family
- Building type
- Two Apartment House
- Ownership
- Freehold
- Zoning
- R2
- Attached
- No
Interior
- Heating
- Hot water radiator heat, Electric, Mini-Split
- Flooring
- Hardwood, Laminate, Other
- Appliances
- Refrigerator, Dishwasher, Stove, Microwave
Exterior
- Exterior
- Vinyl siding
- Roof
- Fiberglass
- Foundation
- Block
- Parking
- Detached Garage
Land & utilities
- Lot size
- 49x100
- Water
- Municipal water
- Sewer
- Municipal sewage system
Costs
- List price
- $399,900
- Property tax
- $2,026 / year
- Price per sq ft
- $166
Rooms 14
Second level
- Storage9.2x4
- Bedroom11.8x11.2
- Bedroom9.2x9.2
- Bedroom10.5x9.2
- Primary Bedroom14x11.8
Main level
- Den10x9.2
- Kitchen17x15.6
- Dining room11.10x11
- Living room16.9x11.10
- Foyer15x3.9
Lower level
- Storage10x10
- Not known11x10.6
- Not known18x9.10
- Not known16.10 x12.6
Room sizes are as provided by the listing brokerage, usually in feet.
Location
Open in Google MapsMortgage estimate
An estimate only: principal and interest, compounded semi-annually as Canadian mortgages are. Less than 20% down usually adds CMHC insurance. Rates here are examples, not offers.
Listed by Royal LePage Property Consultants Limited
Listing data from the Newfoundland & Labrador Association of REALTORS®, supplied through CREA’s DDF®.
Similar homes in St. John's
See all houses for sale in St. John's