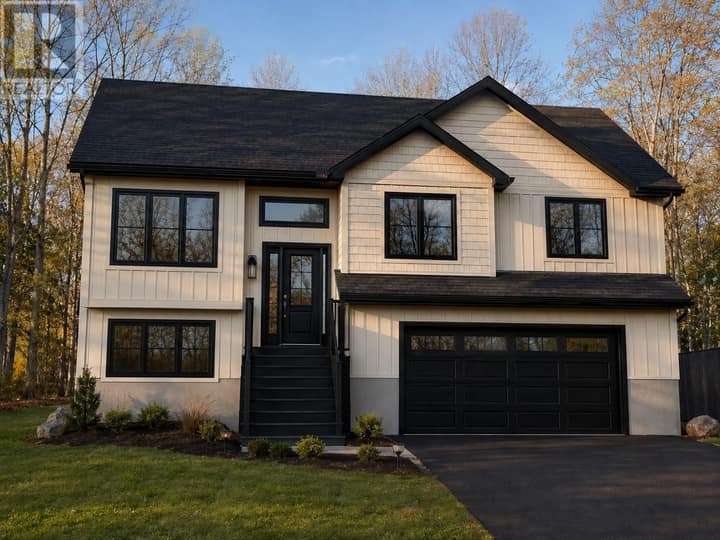
25 Legend Drive
Paradise, NL A1L0X5
$759,900
MLS® 1301781
- 5 (2 + 3 below)Bedrooms
- 4 + 1 halfBathrooms
- 3,652 sq ftLiving area
- 60 x 110Lot
- 2013Built
- 42 daysOn market
About this home
Welcome to 25 Legend Dr. in the beautiful Town of Paradise. This home shows pride of ownership from the moment you step in the door, featuring a large foyer that leads to a beautiful kitchen equipped with a propane stove, along with a dining area and a spacious living room complete with a fireplace that’s great for relaxing or entertaining. Enjoy truly exceptional views of Conception Bay like nothing else. The main floor offers two bedrooms and two bathrooms, while the basement includes a large rec room, an additional bedroom, and a half bath. You’ll also find approximately 1,200 sq. ft. in-law suite in the basement with a separate meter, providing great flexibility for extended family, guests, or potential rental use. Outside, you’ll appreciate two driveways, a fenced backyard, a multi-level deck patio for outdoor living, and a 16 x 16 garage. Relax on the back patio and take in spectacular sunset views—this home is like no other and truly must be seen to be appreciated. Don’t delay, book your viewing today. (id:67337)
Listed Aug 13, 2026
Details
Property
- Property type
- Single Family
- Building type
- House
- Style
- Bungalow
- Storeys
- 1
- Ownership
- Freehold
- Zoning
- RES
Interior
- Heating
- Heat Pump, Electric, Propane
- Cooling
- Air exchanger
- Flooring
- Laminate, Marble, Ceramic, Mixed Flooring
- Appliances
- Dishwasher
Exterior
- Exterior
- Brick, Vinyl siding
- Roof
- Asphalt shingle
- Foundation
- Poured Concrete
- Parking
- Detached Garage
Land & utilities
- Lot size
- 60 x 110
- Water
- Municipal water
- Sewer
- Municipal sewage system
Costs
- List price
- $759,900
- Property tax
- $4,355 / year
- Price per sq ft
- $208
Rooms 15
Main level
- Bath (# pieces 1-6)8.11 x 6.4
- Laundry room10.6 x 7.4
- Bedroom11.8 x 12.8
- Primary Bedroom12 x 18.4
- Foyer12 x 7.6
- Dining nook12 x 10
- Family room/Fireplace23.6 x 17
- Not known15.8 x 15
Basement
- Bath (# pieces 1-6)3ps
- Bedroom11 x 10
- Bedroom14.6 x 9.5
- Living room/Dining room21 x 14.6
- Bath (# pieces 1-6)2ps
- Bedroom11 x 9.8
- Recreation room22 x 12.6
Room sizes are as provided by the listing brokerage, usually in feet.
Location
Open in Google MapsMortgage estimate
An estimate only: principal and interest, compounded semi-annually as Canadian mortgages are. Less than 20% down usually adds CMHC insurance. Rates here are examples, not offers.
Listed by RE/MAX Infinity Realty Inc.
Listing data from the Newfoundland & Labrador Association of REALTORS®, supplied through CREA’s DDF®.
Similar homes in Paradise
See all houses for sale in Paradise