33 Cedar Hill Place
St. John's, NL A1H0P4
$389,000
MLS® 1301646
- 2Bedrooms
- 1Bathrooms
- 1,223 sq ftLiving area
- 1073.1 sq metersLot
- 2024Built
- 44 daysOn market
About this home
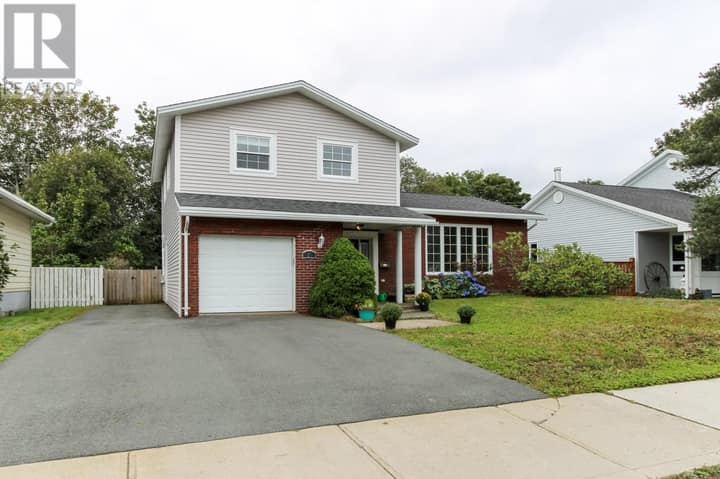
Welcome to Unit 101 at 33 Cedar Hill Place, an affordable, ground-floor, end-unit condo in ""The Cedars,"" built in 2024 in the sought-after River's Edge community of Southlands. Featuring bold charcoal shake and red panel siding, this home offers extra privacy and abundant natural light throughout its bright, open-concept living, dining, and kitchen space. The kitchen features white shaker cabinetry with gold hardware, a waterfall island with bar seating, and a full stainless steel appliance package. The space flows seamlessly into the living area and a separate dining room, perfect for entertaining. Wide-plank flooring, 9' ceilings, and pot lighting run throughout. The spacious primary bedroom offers a double closet, and the unit is equipped with an energy-efficient mini-split heat pump system for year-round comfort and lower utility costs. Step outside to your private deck off the living room, backing onto open space and trees for added privacy with no rear neighbours. Additional highlights include individual basement storage and dedicated driveway parking. Condo fees are $220.21/month and cover exterior maintenance, so say goodbye to snow shovelling and lawn care. As a nearly new build, this home still carries the remainder of the builder's 5-year Atlantic Home Warranty, giving buyers real peace of mind and added value at an affordable price point. Ideal for first-time homebuyers, young professionals, investors, or downsizers, this home puts you steps from the Grand Concourse trails and minutes from shopping and dining at Merchant Drive and The Shoppes at Galway. Enjoy easy access to downtown (10 minutes via Pitts Memorial Drive), the east end (15 minutes via the Outer Ring Road), and Glendenning Golf Course, just 2 minutes away. (id:67337)
Listed Aug 11, 2026
Details
Property
- Property type
- Single Family
- Ownership
- Condo/Strata
- Zoning
- Residential
- Attached
- Yes
Interior
- Heating
- Baseboard heaters, Electric
- Flooring
- Laminate, Marble, Ceramic
- Appliances
- Washer, Refrigerator, Dishwasher, Stove, Dryer
Exterior
- Exterior
- Vinyl siding
- Roof
- Asphalt shingle
- Foundation
- Poured Concrete
Land & utilities
- Lot size
- 1073.1 sq meters
- Water
- Municipal water
- Sewer
- Municipal sewage system
Costs
- List price
- $389,000
- Property tax
- $2,849 / year (2026)
- Condo / maintenance fees
- $220 / month
- Price per sq ft
- $318
Rooms 8
Main level
- Laundry room2 pieces
- Bath (# pieces 1-6)4 pieces
- Bedroom9.0x10.0
- Bedroom12.0x10.2
- Dining room9.4x10.1
- Kitchen11.8x10.1
- Living room11.8x12.8
Basement
- Storage21x10
Room sizes are as provided by the listing brokerage, usually in feet.
Location
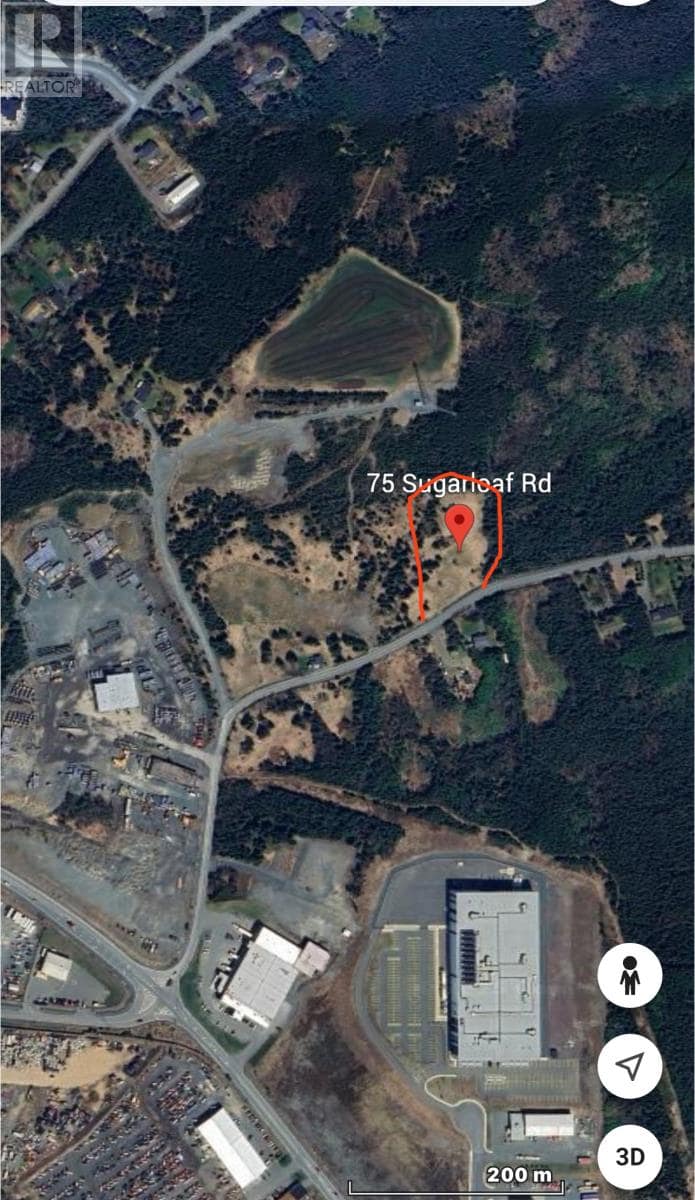
Open in Google MapsDirections: Off Southlands Boulevard
Mortgage estimate
An estimate only: principal and interest, compounded semi-annually as Canadian mortgages are. Less than 20% down usually adds CMHC insurance. Rates here are examples, not offers.
Listed by RE/MAX Realty Specialists
Listing data from the Newfoundland & Labrador Association of REALTORS®, supplied through CREA’s DDF®.
Similar homes in St. John's
See all houses for sale in St. John's