76-78 Goodridge Street
St. John's, NL A1C2Y9
$299,000
MLS® 1301197
- 6Bedrooms
- 3 + 1 halfBathrooms
- 2,026 sq ftLiving area
- 50x31x60x53Lot
- 1960Built
- 51 daysOn market
About this home
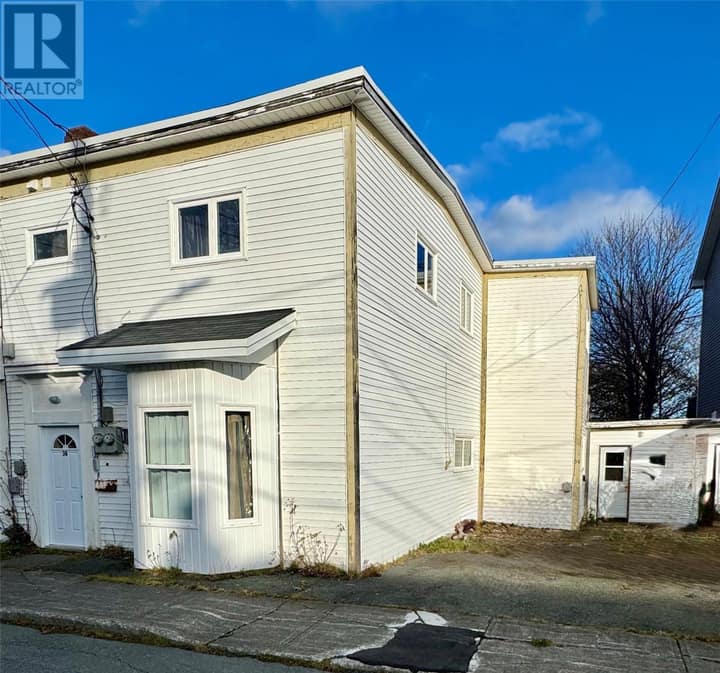
Welcome to this spacious two-apartment home ideally located in the heart of St. John’s, just minutes from Memorial University and the Health Sciences Centre. This property offers exceptional space and versatility, making it a fantastic opportunity for homeowners and investors alike. The main unit boasts a generous and well-designed layout, featuring five bedrooms, including a large bedroom on the main floor. Enjoy an oversized family room perfect for entertaining, along with a bright eat-in kitchen. A convenient half bath with laundry completes the main level. Comfort is ensured year-round with the added efficiency of a heat pump. Upstairs, you’ll find four additional well-sized bedrooms and a large full bathroom, providing ample space for growing families or shared living arrangements. The above ground one-bedroom apartment offers excellent income potential, complete with its own private entrance and in-unit laundry, making it an attractive option for tenants. Situated in a highly sought-after central location, this home is close to schools, shopping, recreation, public transit, and major amenities. Whether you’re looking for a family home with income support or a smart investment property, this one checks all the boxes. (id:67337)
Listed Aug 4, 2026
Details
Property
- Property type
- Single Family
- Building type
- Two Apartment House
- Style
- 2 Level
- Ownership
- Freehold
- Zoning
- RES
- Attached
- No
Interior
- Heating
- Heat Pump, Electric
- Flooring
- Laminate, Other, Mixed Flooring
- Appliances
- Washer, Refrigerator, Stove, Dryer
Exterior
- Exterior
- Vinyl siding
- Roof
- Asphalt shingle
- Foundation
- Concrete
Land & utilities
- Lot size
- 50x31x60x53
- Water
- Municipal water
- Sewer
- Municipal sewage system
Costs
- List price
- $299,000
- Property tax
- $2,759 / year (2026)
- Price per sq ft
- $148
Rooms 14
Second level
- Bedroom10.5 X 10.5
- Bedroom9 X 9
- Bedroom9.5 X 9
- Bedroom10.5 X 13
- Bath (# pieces 1-6)4 PC
Main level
- Bath (# pieces 1-6)4 PC
- Not known10 X 9
- Not known10 X 12
- Not known10 x 10
- Bedroom10.5 X 13.5
- Bath (# pieces 1-6)2 PC
- Laundry room9.5 X 8.5
- Kitchen16 X 10.25
- Living room18.5 X 12.5
Room sizes are as provided by the listing brokerage, usually in feet.
Location
Open in Google MapsMortgage estimate
An estimate only: principal and interest, compounded semi-annually as Canadian mortgages are. Less than 20% down usually adds CMHC insurance. Rates here are examples, not offers.
Listed by RE/MAX Realty Specialists
Listing data from the Newfoundland & Labrador Association of REALTORS®, supplied through CREA’s DDF®.
Similar homes in St. John's
See all houses for sale in St. John's