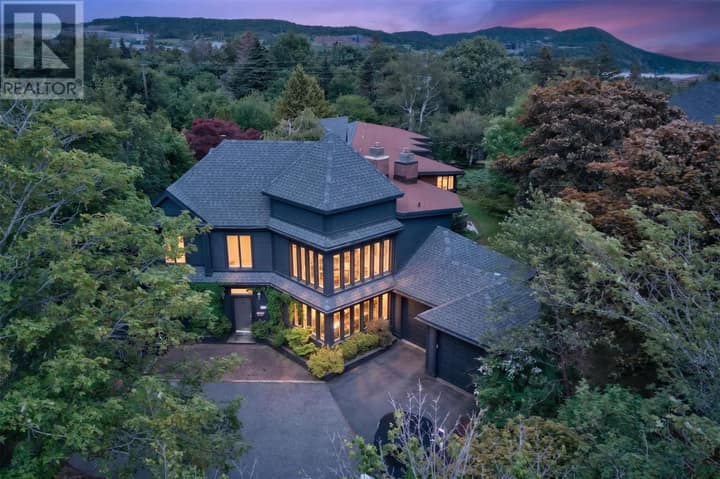
11-14 Lismore Place
St. John's, NL A1H0K4
$2,499,900
MLS® 1300942
- 5Bedrooms
- 5 + 1 halfBathrooms
- 8,598 sq ftLiving area
- 103.198X34.67X150.177X45.029X128.028Lot
- 2017Built
- 55 daysOn market
About this home
Some homes offer more space. Others offer more land. 14 Lismore Place offers an entire lifestyle. Situated on two separately owned lots in one of St. John's most desirable neighbourhoods, this remarkable family home offers over 8,500 sq. ft. of living space with 5 bedrooms, 5 bathrooms, generous living areas, an attached garage, and room for every stage of family life. What truly sets this property apart is the adjoining lot, creating your own private family compound. Enjoy a detached recreation building with its own garage, a private indoor basketball court, a swim spa, and an additional detached garage/workshop—offering endless possibilities for recreation, entertaining, hobbies, and storage. Beautifully landscaped and tucked away on a quiet cul-de-sac close to schools, parks, shopping, and recreation, this is a rare opportunity to own one of St. John's most unique family homes. Highlights Over 8,500 sq. ft. 5 bedrooms | 5 bathrooms Two separately owned lots Detached recreation building Private indoor basketball court Swim spa Two additional garages Quiet cul-de-sac A truly one-of-a-kind opportunity to own one of St. John’s most unique family estates. (id:67337)
Listed Jul 31, 2026
Details
Property
- Property type
- Single Family
- Building type
- House
- Style
- 2 Level
- Storeys
- 2
- Ownership
- Freehold
- Zoning
- Res.
- Attached
- No
Interior
- Heating
- Heat Pump
- Cooling
- Air exchanger
- Flooring
- Other, Mixed Flooring
- Fireplace
- 1 · Insert, Propane
Exterior
- Exterior
- Stone, Vinyl siding
- Roof
- Fiberglass
- Foundation
- Concrete
- Parking
- Attached Garage
Land & utilities
- Lot size
- 103.198X34.67X150.177X45.029X128.028
- Water
- Municipal water
- Sewer
- Municipal sewage system
Costs
- List price
- $2,499,900
- Property tax
- $17,098 / year (2026)
- Price per sq ft
- $291
Rooms 25
Second level
- Bedroom14.9 x 27.4
- Bath (# pieces 1-6)8.8 x 5.9
- Primary Bedroom40.7 x 19.3
- Ensuite14.2 x 15.9
- Bedroom19.8 x 19.10
- Bath (# pieces 1-6)13.8 x 7.2
- Bedroom22.9 x 14.8
Main level
- Foyer12.11 x 26.10
- Kitchen25.7 x 25.6
- Not known8.0 x 7.11
- Dining room14.2 x 16.1
- Family room34.11 x 21.7
- Living room23.11 x 28.11
Basement
- Recreation room39.5 x 25.5
- Not known14.2 x 15.9
- Other20.10 x 13.4
- Utility room20.10 x 7.11
- Not known23.11 x 20.9
- Storage7.9 x 7.10
- Storage6.3 x 13.5
- Bath (# pieces 1-6)6.3 x 9.5
Other
- Bedroom5.5 x 12.6
- Bath (# pieces 1-6)5.1 x 9.3
- Living room14.0 x 24.8
- Kitchen12.8 x 14.1
Room sizes are as provided by the listing brokerage, usually in feet.
Location
Open in Google MapsDirections: PLEASE NOTE: Due to the value of this property, viewings are reserved for buyers who have been pre-approved for the purchase price or can otherwise provide proof of funds. *Please arrange viewings through SupraOne formally known as BrokerBay.
Mortgage estimate
An estimate only: principal and interest, compounded semi-annually as Canadian mortgages are. Less than 20% down usually adds CMHC insurance. Rates here are examples, not offers.
Listed by eXp Realty
Listing data from the Newfoundland & Labrador Association of REALTORS®, supplied through CREA’s DDF®.