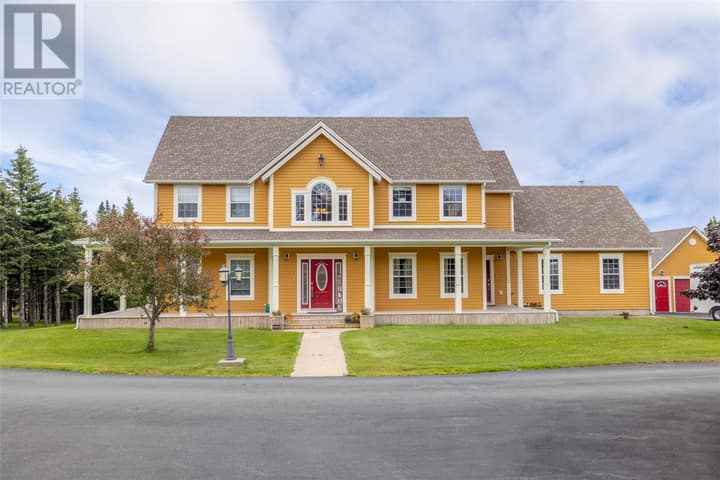
6 Stoneley Place
St. John's, NL A1A0P1
$1,690,000
MLS® 1301065
- 5 (4 + 1 below)Bedrooms
- 5 + 1 halfBathrooms
- 5,170 sq ftLiving area
- 0.272 AcreLot
- 2016Built
- 58 daysOn market
About this home
Idyllic Virginia Water Village East End family home with over 5,000 sf. of refined interior space and situated on a southwestern exposed, quiet and tucked-away, quarter-acre cul de sac lot. Impeccable condition and presenting four excellent Second Level Bedrooms complemented by three beautiful full-Bathrooms, including luxurious Ensuite, and Wardrobe Room. Elegant and classic Entry. Spacious and bright Foyer. Formal Dining Room and front Sitting Room. Spectacular off-white Kitchen with marble backsplash and Caesarstone counter detail is opened to an 11'x12' Garden Eating Nook and extensive Great Room including custom millwork matching Kitchen cabinetry finish. Functional and appealing Mudroom Area comprised of Pantry, half-Bathroom, large detailed walk-in closet, Laundry Room with built-ins, Garage access, and patio doors to rear covered sundeck. The 710 sf. Garage includes finished interior, ample ceiling height, ribbon windows for natural light, epoxy floor, mini-split, direct access to Lower Level, and is presently serving dual purpose as a Gym. Completely developed Lower Level comprised of 5th Bedroom, full-Bath, Family Room, Wet Bar, Home Office, Multi-Purpose Room and Utility and Storage Rooms. 400-amp Electrical Service and 5-ton Heat Pump. If you've been searching for that elusive most-welcoming home to satisfy all your family's needs and preferences, 6 Stoneley Place is what you've been waiting for. Available immediately. Owners moving out of province. (id:67337)
Listed Jul 28, 2026
Details
Property
- Property type
- Single Family
- Building type
- House
- Style
- 2 Level
- Storeys
- 2
- Ownership
- Freehold
- Zoning
- Residential
- Attached
- No
Interior
- Heating
- Heat Pump, Electric, Propane, Mini-Split
- Flooring
- Hardwood, Marble, Ceramic
- Fireplace
- 1 · Insert, Propane
- Appliances
- Refrigerator, Range - Gas, Dishwasher, Microwave, Alarm System, Oven - Built-In
Exterior
- Exterior
- Other
- Roof
- Asphalt shingle
- Foundation
- Poured Concrete
- Parking
- Attached Garage, Garage
- Fencing
- Fence
Land & utilities
- Lot size
- 0.272 Acre
- Water
- Municipal water
- Sewer
- Municipal sewage system
Costs
- List price
- $1,690,000
- Property tax
- $13,613 / year
- Price per sq ft
- $327
Rooms 24
Second level
- Bedroom10.5x13.0
- Bedroom12.0x15.7
- Bedroom12.0x16.5
- Other7.6x16.0
- Other6.6x12.0
- Ensuite12.0x13.0
- Primary Bedroom16.4x21.0
Main level
- Mud room11.10x17.5
- Laundry room7.4x10.8
- Not known5.6x8.0
- Foyer12.0x16.9
- Porch7.0x9.9
- Den12.0x16.4
- Dining room12.0x16.4
- Eating area11.0x12.0
- Kitchen16.3x13.0
- Living room/Fireplace16.0x17.0
Lower level
- Utility room7.0x11.6
- Storage8.2x11.6
- Other15.8x11.4
- Office10.8x9.0
- Bedroom10.8x11.1
- Other8.0x9.0
- Family room/Fireplace15.9x17.6
Room sizes are as provided by the listing brokerage, usually in feet.
Location
Open in Google MapsMortgage estimate
An estimate only: principal and interest, compounded semi-annually as Canadian mortgages are. Less than 20% down usually adds CMHC insurance. Rates here are examples, not offers.
Listed by RE/MAX Infinity Realty Inc.
Listing data from the Newfoundland & Labrador Association of REALTORS®, supplied through CREA’s DDF®.
Similar homes in St. John's
See all houses for sale in St. John's