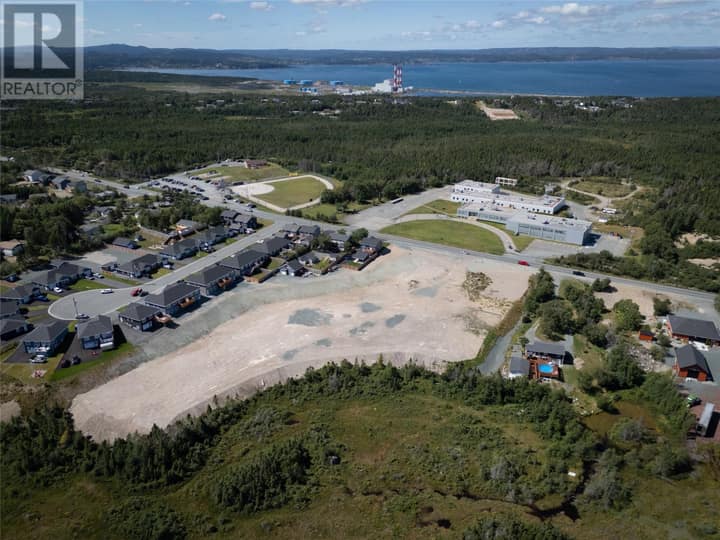
53 E Lawrence Pond Road
Conception Bay South, NL A1X4C3
$1,550,000
MLS® 1300680
- 3Bedrooms
- 3Bathrooms
- 4,022 sq ftLiving area
- 6.5 AcresLot
- 1962Built
- 64 daysOn market
About this home
Welcome to your own private estate, where luxury craftsmanship, resort-style amenities, and the beauty of nature come together to create an extraordinary place to call home. Set on a beautifully treed property offering exceptional privacy, this custom-built residence delivers an unparalleled lifestyle just minutes from everyday conveniences and sitting on 6.5 private acres. Thoughtfully designed with entertaining and family living in mind, the bright open-concept main level showcases soaring ceilings, expansive windows, wide-plank hardwood flooring, and an abundance of natural light throughout. At the heart of the home is a spectacular chef's kitchen featuring custom cabinetry, premium appliances, an oversized granite island, beverage fridge, built-in microwave, designer lighting, and generous prep and storage space. The kitchen flows seamlessly into the spacious living area, where oversized windows frame tranquil views of the surrounding landscape. Step outside to your own backyard retreat. Spend warm summer days enjoying the in-ground pool, unwind in the hot tub beneath the stars, or relax beside the peaceful fish pond while surrounded by mature trees and nature. Whether hosting family gatherings or enjoying quiet evenings at home, this outdoor oasis offers complete privacy and a true estate lifestyle. (id:67337)
Listed Jul 22, 2026
Details
Property
- Property type
- Single Family
- Building type
- House
- Storeys
- 1
- Ownership
- Freehold
- Zoning
- Residential
- Attached
- No
Interior
- Heating
- Heat Pump, Forced air, Mini-Split
- Flooring
- Hardwood
- Appliances
- Washer, Range - Gas, Dishwasher, Dryer, Microwave
Exterior
- Exterior
- Stone, Other
- Roof
- Asphalt shingle
- Foundation
- Concrete
- Parking
- Attached Garage
- Pool
- Inground pool
Land & utilities
- Lot size
- 6.5 Acres
- Sewer
- Septic tank
Costs
- List price
- $1,550,000
- Property tax
- $8,400 / year (2025)
- Price per sq ft
- $385
Rooms 13
Main level
- Bath (# pieces 1-6)9.5x4.8
- Primary Bedroom16x15
- Living room21x24
- Kitchen20.3x17
- Laundry room7.8x8.1
- Bedroom11.2x10
- Ensuite20.2x10.6
- Dining room21x18.7
- Family room13x22.4
- Bath (# pieces 1-6)9.5x4.8
- Bedroom15.3x10.8
Basement
- Bath (# pieces 1-6)9.6x8.3
- Recreation room18.4x21
Room sizes are as provided by the listing brokerage, usually in feet.
Location
Open in Google MapsDirections: Take Peacekeeper's Way to Lawrence Pond Exit. Turn left, then left at stop sign next to pond. Driveway marked 53.
Mortgage estimate
An estimate only: principal and interest, compounded semi-annually as Canadian mortgages are. Less than 20% down usually adds CMHC insurance. Rates here are examples, not offers.
Listed by Century 21 Seller's Choice Inc.
Listing data from the Newfoundland & Labrador Association of REALTORS®, supplied through CREA’s DDF®.
Similar homes in Conception Bay South
See all houses for sale in Conception Bay South