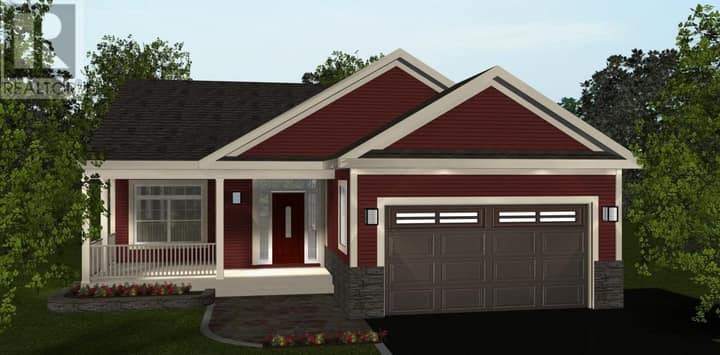
1 Abigail Place
Conception Bay South, NL A1W0B3
$589,900
MLS® 1298653
- 3Bedrooms
- 3 + 1 halfBathrooms
- 1,800 sq ftLiving area
- 60 x 112 x 99x 112Lot
- 2025Built
- 106 daysOn market
About this home
MUST SEE PROPERTY WITH 900 SQ FEET PER FLOOR AND READY FOR OCCUPANCY!! This Beautiful 2 story home with an inhouse garage is located in Topsail ,has it all. As you enter the expansive foyer with high ceilings, you will appreciate the open concept design that flows beautifully from room to room, The main level features a kitchen with custom white cabinetry w/kitchen island and spacious pantry. A bright living room and a 2 piece bath/laundry round off the main floor. As you go up the staircase take note of the large landing that provides space perfect for a sitting area. The second level features a generous size primary bedroom with a walk in closet and ensuite with double sinks. Two additional large bedrooms share a well appointed bathroom. This layout delivers both comfort and style for everyday living! Fully landscaped , double paved driveway, Lux home warranty. HST rebate on closing to Builder. (id:67337)
Listed Jun 10, 2026
Details
Property
- Property type
- Single Family
- Building type
- House
- Style
- 2 Level
- Storeys
- 2
- Ownership
- Freehold
- Zoning
- res
- Attached
- No
Interior
- Heating
- Electric
- Flooring
- Laminate, Other
Exterior
- Exterior
- Vinyl siding
- Roof
- Fiberglass
Land & utilities
- Lot size
- 60 x 112 x 99x 112
- Water
- Municipal water
- Sewer
- Municipal sewage system
Costs
- List price
- $589,900
- Price per sq ft
- $328
Rooms 10
Second level
- Bath (# pieces 1-6)4pc
- Bedroom10X 12.2
- Bedroom11 X 12.2
- Ensuite3pc
- Primary Bedroom14.5 X 13.6
Main level
- Foyer9.3 X 9.6
- Not known8 X 7.2
- Bath (# pieces 1-6)2pc
- Living room14.5 X 18
- Kitchen16 X 20
Room sizes are as provided by the listing brokerage, usually in feet.
Location
Open in Google MapsMortgage estimate
An estimate only: principal and interest, compounded semi-annually as Canadian mortgages are. Less than 20% down usually adds CMHC insurance. Rates here are examples, not offers.
Listed by RE/MAX Infinity Realty Inc.
Listing data from the Newfoundland & Labrador Association of REALTORS®, supplied through CREA’s DDF®.
Similar homes in Conception Bay South
See all houses for sale in Conception Bay South