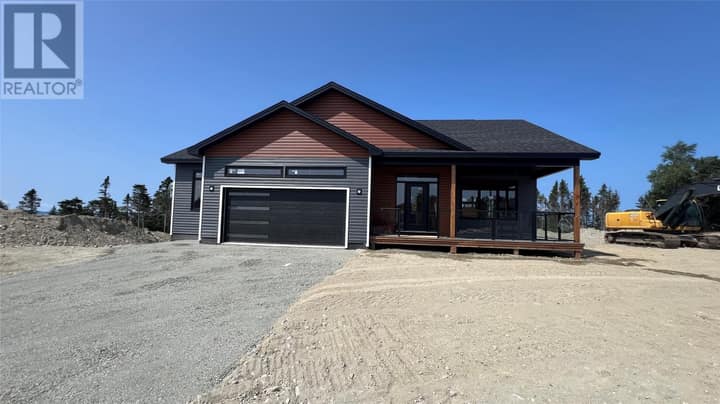
43 Kirkston Avenue
Conception Bay South, NL A1W0B1
$889,900
MLS® 1298403
- 4 (3 + 1 below)Bedrooms
- 5 + 1 halfBathrooms
- 6,142 sq ftLiving area
- 52x193x165x276Lot
- 2011Built
- 112 daysOn market
About this home
Welcome to this impressive custom-built home with potential for an in-law suite, where thoughtful design, generous living spaces, and exceptional functionality come together on a beautifully maintained property. Step inside to a bright and inviting sitting room that flows seamlessly into the main living area, highlighted by soaring ceilings. Just off the living room, a dedicated office provides the perfect work-from-home setup and a large exercise room. The heart of the home is the stunning custom kitchen, featuring a large island, ample cabinetry, and an ideal layout for entertaining. The dining room door leads to the rear deck and patio area where you can take in Ocean views and stunning CBS sunsets. The main floor also offers a convenient laundry room and a 2-piece bathroom. Upstairs, a spacious landing overlooks the main living space below. The impressive primary suite is complete with an oversized walk-in closet and a luxurious ensuite featuring double vanities, a jacuzzi tub, and separate shower. Another bedroom with double closets enjoys direct access to the full main bathroom. Upstairs you will find a large third bedroom as well. The fully developed lower level expands your living space with a large rec room complete with double sinks, extensive storage, a full bathroom, and a fourth bedroom with walk-in closet, plus another full bathroom beyond the walk in closet. The basement also offers its own ground level exterior entrance. Outside, you’ll find an oversized paved driveway, a partially fenced yard, gated access to a nearby playground, and an impressive detached two-bay garage with basement storage supporting endless possibilities for hobbies, vehicles, or workshop space. Additional highlights include surround sound wiring with built in speakers, a water filtration system and exceptional storage throughout. Built in 2011, this beautifully designed home offers the perfect blend of luxury, comfort, and versatility for today’s modern family. (id:67337)
Listed Jun 4, 2026
Details
Property
- Property type
- Single Family
- Building type
- House
- Style
- 2 Level
- Storeys
- 2
- Ownership
- Freehold
- Zoning
- RES
- Attached
- No
Interior
- Heating
- Floor heat, Mini-Split
- Flooring
- Laminate
- Appliances
- Refrigerator, Dishwasher, Stove
Exterior
- Exterior
- Vinyl siding
- Roof
- Asphalt shingle
- Foundation
- Concrete
- Parking
- Attached Garage, Detached Garage, Garage
- Fencing
- Partially fenced
Land & utilities
- Lot size
- 52x193x165x276
- Water
- Municipal water
- Sewer
- Municipal sewage system
Costs
- List price
- $889,900
- Property tax
- $8,079 / year
- Price per sq ft
- $145
Rooms 19
Second level
- Bedroom19x23
- Bath (# pieces 1-6)9x10
- Bedroom10x21
- Ensuite12x12
- Primary Bedroom15x21
Main level
- Foyer15x24
- Office8x12
- Not known12x26
- Laundry room7x12
- Bath (# pieces 1-6)5x8
- Living room21x24
- Dining room9x21
- Kitchen18x21
Basement
- Bath (# pieces 1-6)7x8
- Storage15x32
- Utility room8x18
- Recreation room16x45
- Ensuite7x11
- Bedroom12x21
Room sizes are as provided by the listing brokerage, usually in feet.
Location
Open in Google MapsMortgage estimate
An estimate only: principal and interest, compounded semi-annually as Canadian mortgages are. Less than 20% down usually adds CMHC insurance. Rates here are examples, not offers.
Listed by Hanlon Realty
Listing data from the Newfoundland & Labrador Association of REALTORS®, supplied through CREA’s DDF®.
Similar homes in Conception Bay South
See all houses for sale in Conception Bay South