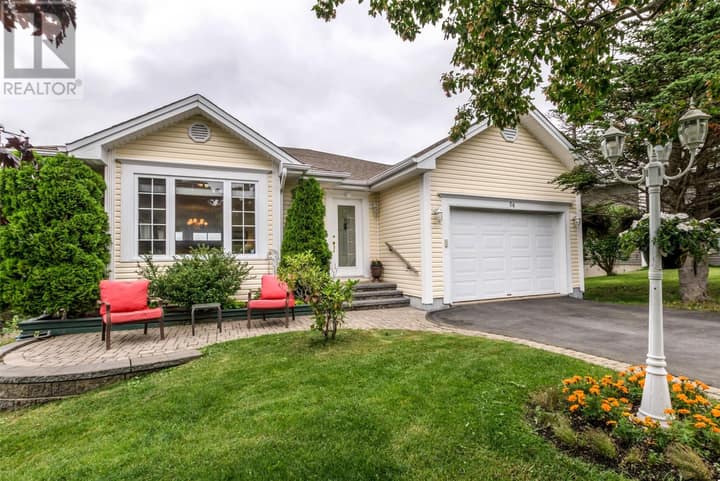
45 Swansea Street
Conception Bay South, NL A1W4S5
$599,900
MLS® 1292974
- 3Bedrooms
- 2Bathrooms
- 2,088 sq ftLiving area
- 53 x 150Lot
- 2024Built
- 259 daysOn market
About this home
A modern Cathedral Entry Executive Bungalow. This home features an open-concept living, kitchen, and dining room, complete with an island and patio access. Three main-floor bedrooms. Master bedroom with an ensuite and a walk-in closet. Lower level with finished garage, family room, and Half bath/Laundry Combo, located on a large, fully serviced lot [53'x150']. High-end Trim Package, top-quality hardwood staircase, Vinyl Siding, Nursery sod Landscaping, and double-paved driveway. Note: Our ""Cathedral Entry Homes"" can be finished with virtually any extra feature or upgrade you wish, and many come standard. We are happy to provide personalized quotes for additional features. Generous Allowances for Customized Cabinets, Flooring, Plumbing Fixtures, and Lighting of your choice. High Demand Area in Chamberlains! Note: Basement apartment not included. (id:67337)
Listed Jan 8, 2026
Details
Property
- Property type
- Single Family
- Building type
- House
- Style
- Bungalow
- Storeys
- 1
- Ownership
- Freehold
- Zoning
- REs
- Attached
- No
Interior
- Heating
- Electric
- Cooling
- Air exchanger
- Flooring
- Mixed Flooring
Exterior
- Exterior
- Vinyl siding
- Roof
- Fiberglass
- Parking
- Attached Garage
Land & utilities
- Lot size
- 53 x 150
- Water
- Municipal water
- Sewer
- Municipal sewage system
Costs
- List price
- $599,900
- Price per sq ft
- $287
Rooms 12
Main level
- Foyer8 7.6 x 6
- Bedroom10 x 9.6
- Bedroom10.6 x 10
- Ensuite8 x 6.6
- Primary Bedroom14.6 x 12.6
- Kitchen12.6 x 8.6
- Dining room12.6 x 9.6
- Living room16.6 x 10
Lower level
- Other40 x 15 x 8
- Laundry room10'x12'
- Family room15' x 12'
Basement
- Other21 x17.6 garage
Room sizes are as provided by the listing brokerage, usually in feet.
Location
Open in Google MapsMortgage estimate
An estimate only: principal and interest, compounded semi-annually as Canadian mortgages are. Less than 20% down usually adds CMHC insurance. Rates here are examples, not offers.
Listed by RE/MAX Infinity Realty Inc. - Sheraton Hotel
Listing data from the Newfoundland & Labrador Association of REALTORS®, supplied through CREA’s DDF®.
Similar homes in Conception Bay South
See all houses for sale in Conception Bay South